Leave a Message

By providing your contact information to Lizzy Maxwell, your personal information will be processed in accordance with Lizzy Maxwell's Privacy Policy. By checking the box(es) below, you consent to receive communications regarding your real estate inquiries and related marketing and promotional updates in the manner selected by you. For SMS text messages, message frequency varies. Message and data rates may apply. You may opt out of receiving further communications from Lizzy Maxwell at any time. To opt out of receiving SMS text messages, reply STOP to unsubscribe.

Thank you for your message. I will be in touch with you shortly.

Explore My Properties

Property Description

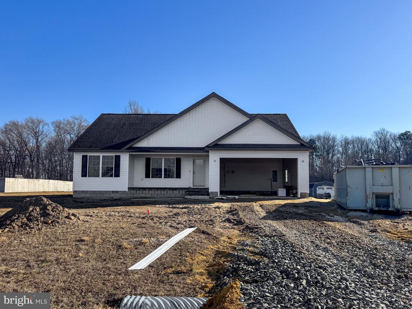
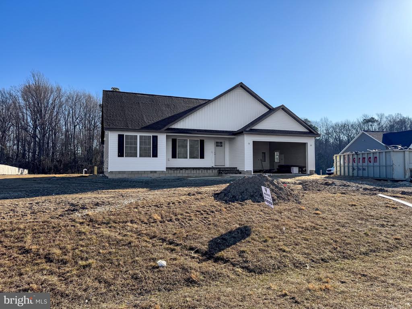
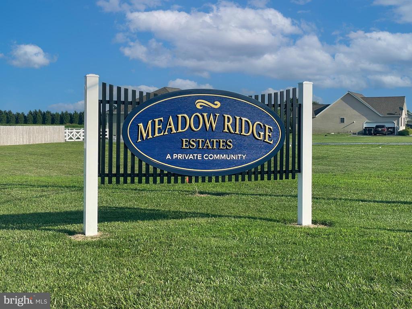
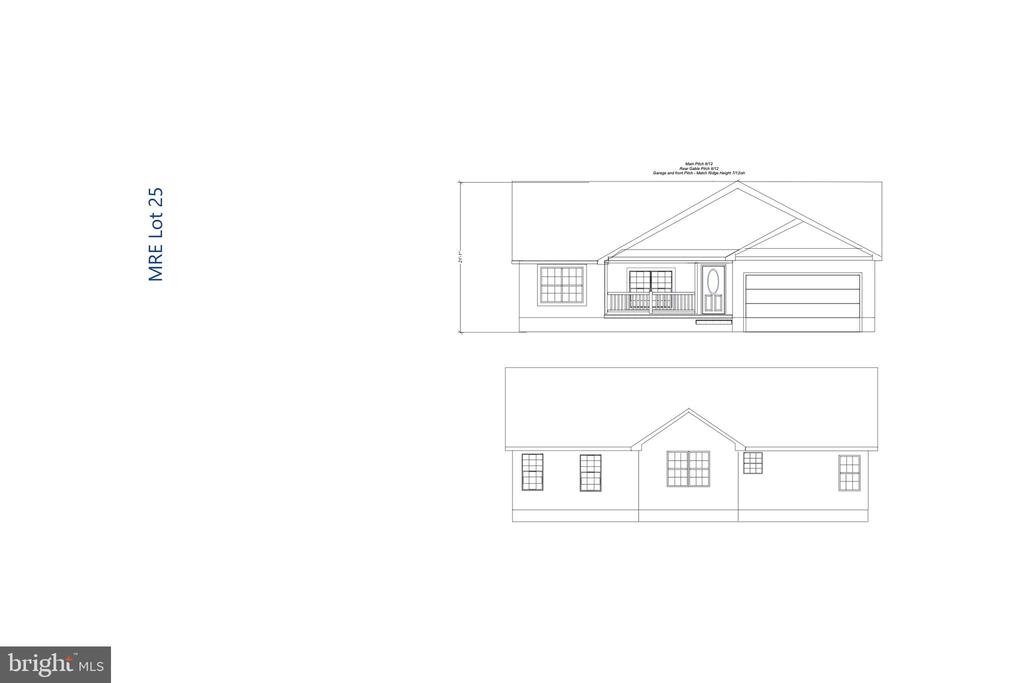
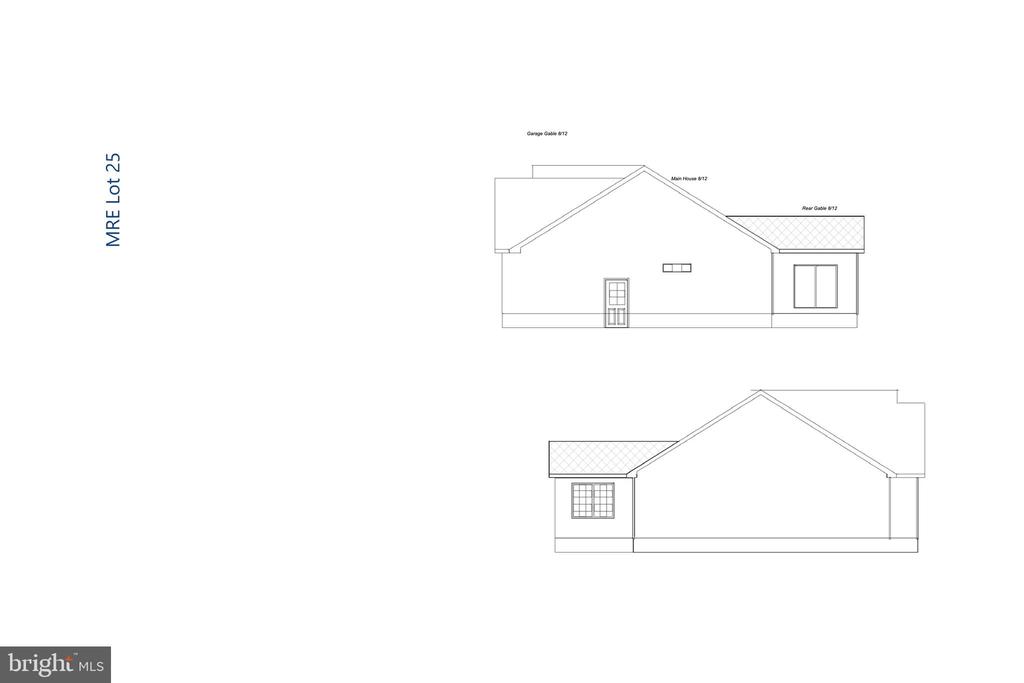
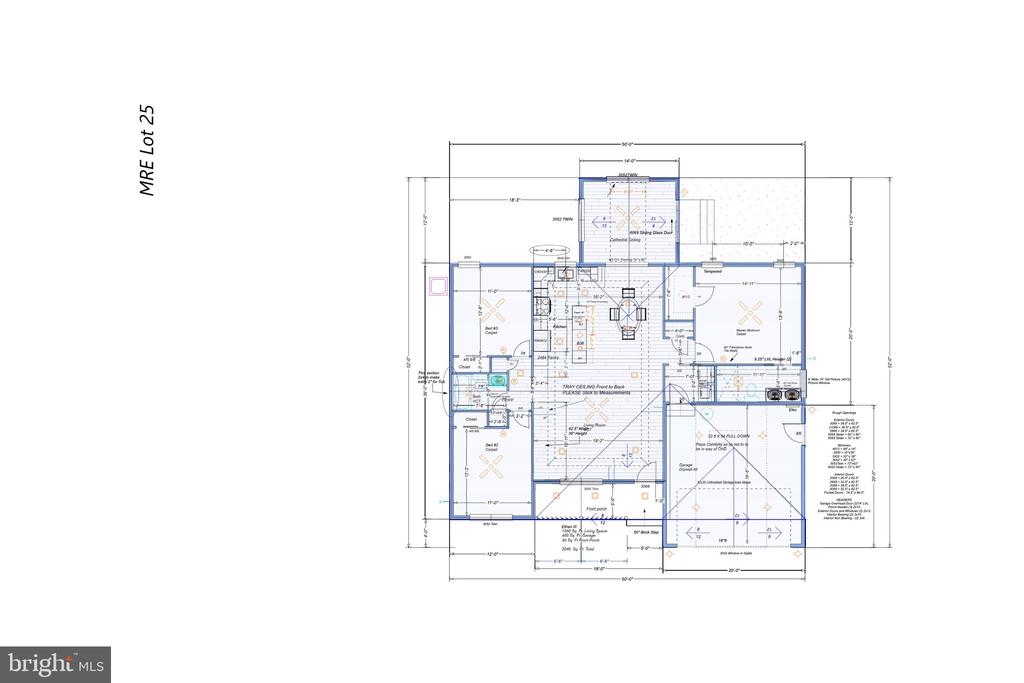
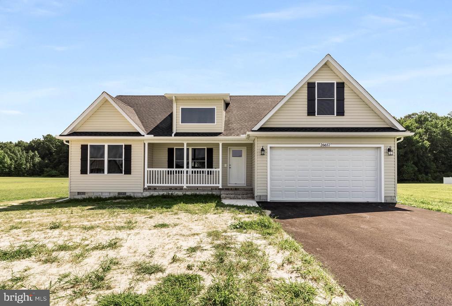
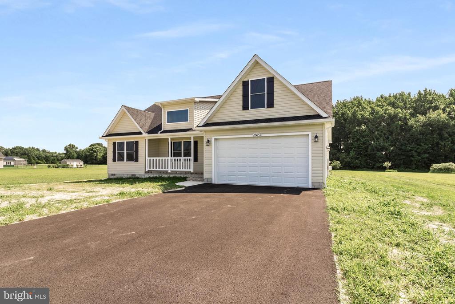
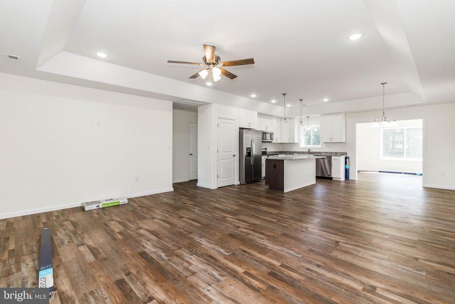
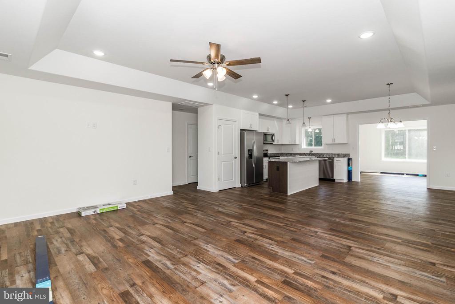
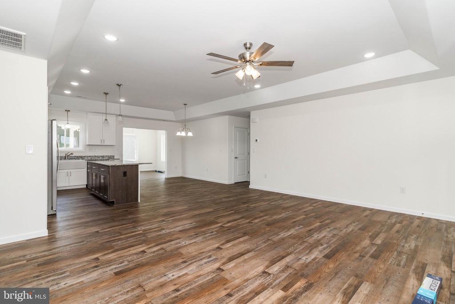
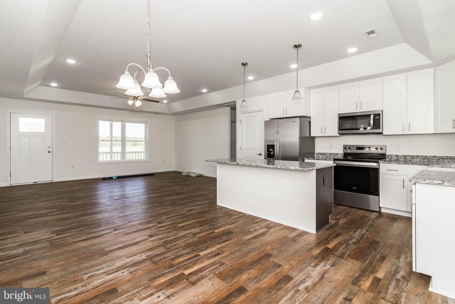
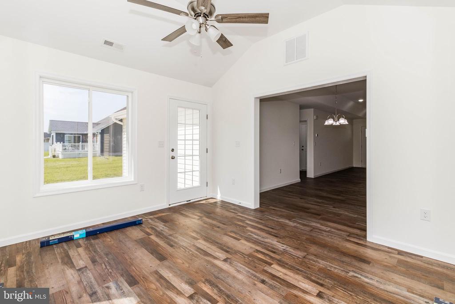
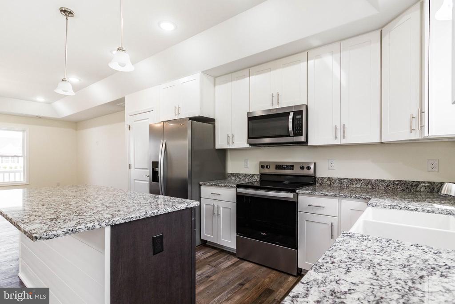
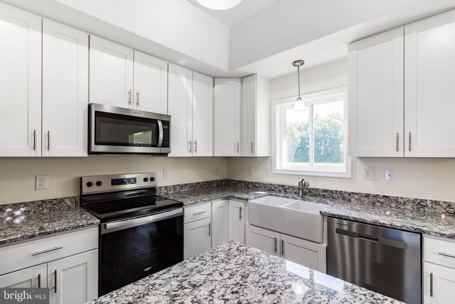
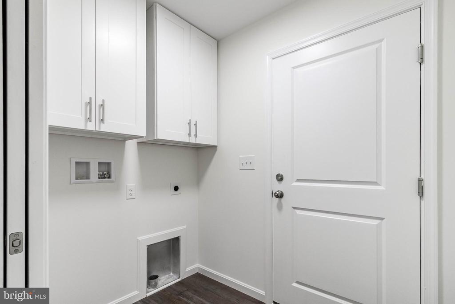
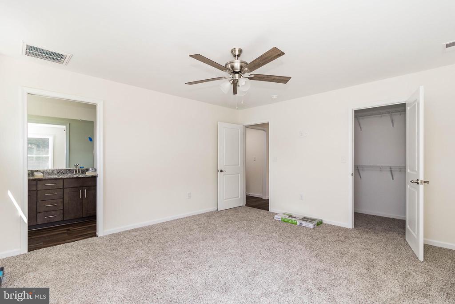
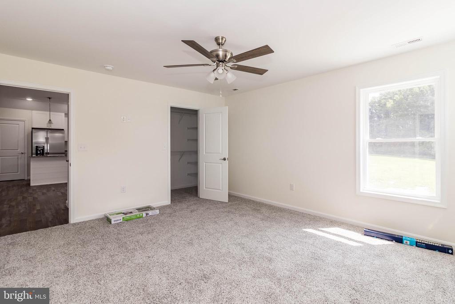
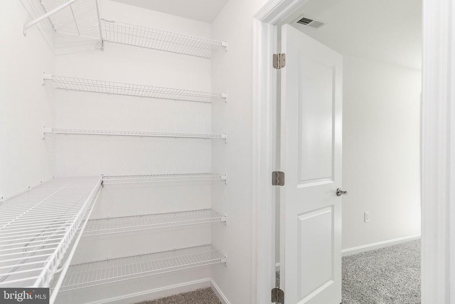
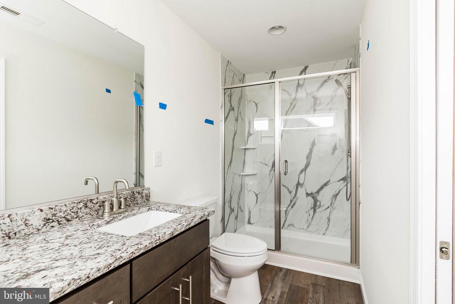
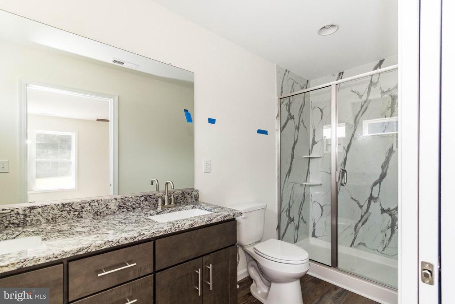
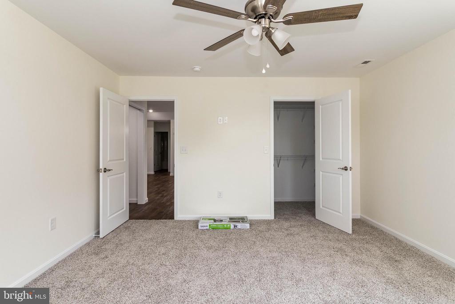
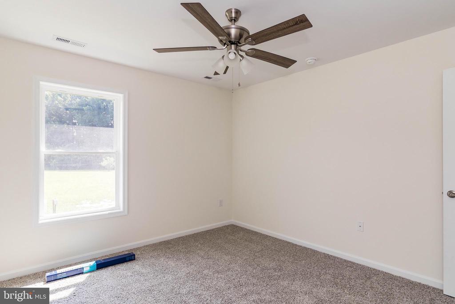
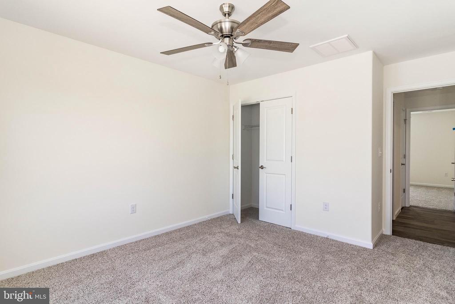
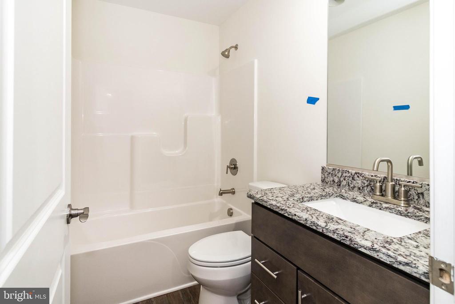
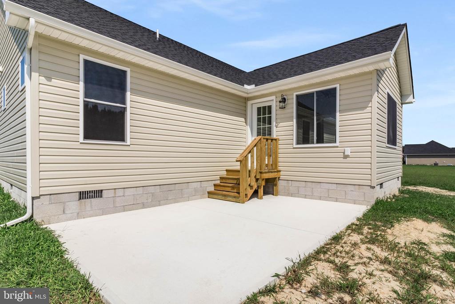
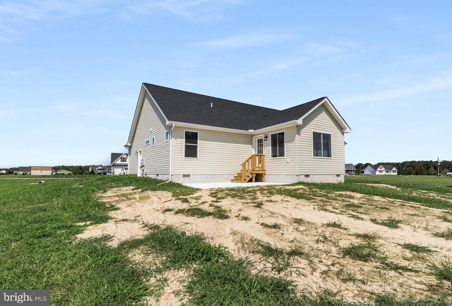
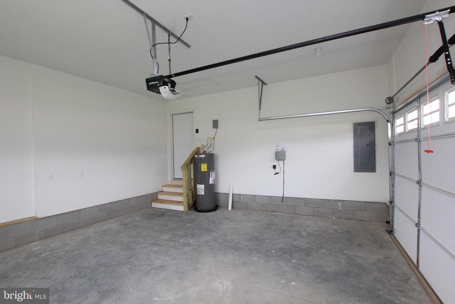
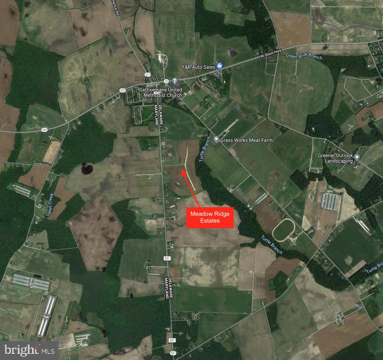
Welcome to Meadow Ridge Estates - a new private community located west of Seaford just before the MD State line. This to be built, new construction home boasts 1,550 sq. ft. of living space with a covered front porch, attached two car garage and an upgraded paved driveway. This spacious floor plan offers an open concept living, dining and kitchen area with island and pantry. Just off the dining area you have a bright sunroom with cathedral ceiling and slider leading to the backyard. The primary bedroom features a walk in closet and ensuite with dual sink vanity, you have two more bedrooms and a full bathroom on the other side of the home and a laundry room that leads to the garage. The home is highlighted with upgraded finishes that include granite countertops, LVP flooring, rounded corners and more! Still time to pick finishes - Estimated time of completion is Spring 2025!

Overview

Property Status
Sold
Date Sold
May 27, 2025
Lot Size
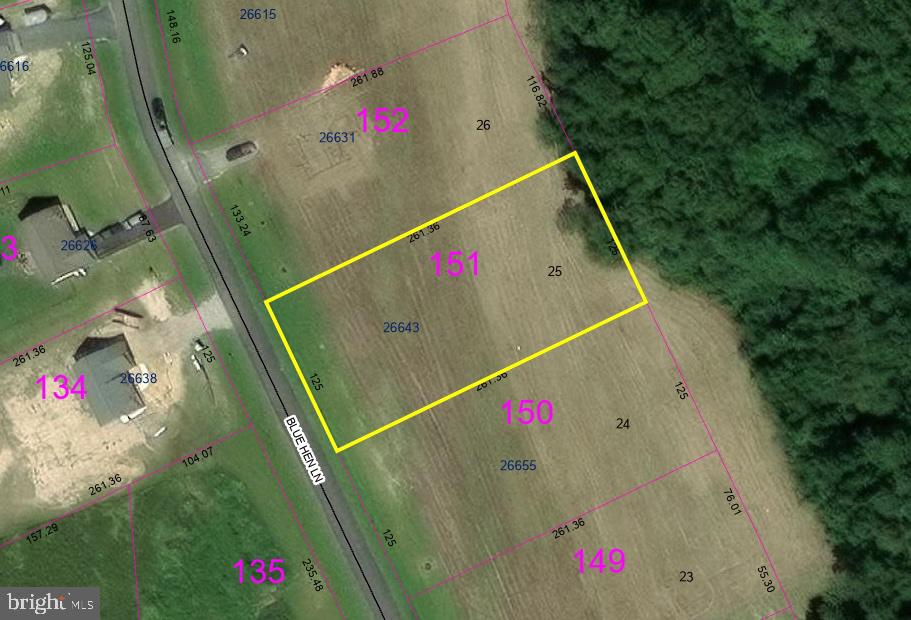
0.76 Acres
MLS ID
DESU2073212
Property Type
Residential
Year Built
2024

Features & Amenities

Total Area
1,550 Sq.Ft.
Architecture Styles
Ranch/Rambler
Stories
1
Garage Spaces
2.0
Water Source
Well
Pool
No Pool
Roof
Architectural Shingle
Lot Features
Backs to Trees, Cleared, Rear Yard, Front Yard
Parking
Attached Garage, Driveway
Heat Type
Heat Pump(s)
Air Conditioning
Central A/C
Laundry Room
Has Laundry, Hookup, Main Floor
Appliances
Built-In Microwave, Dishwasher, Oven/Range - Electric, Refrigerator, Washer/Dryer Hookups Only, Water Heater, Stainless Steel Appliances
Other Interior Features
Carpet, Ceiling Fan(s), Combination Dining/Living, Combination Kitchen/Dining, Combination Kitchen/Living, Dining Area, Entry Level Bedroom, Floor Plan - Open, Kitchen - Island, Pantry, Primary Bath(s), Bathroom - Stall Shower, Bathroom - Tub Shower, Upgraded Countertops, Walk-in Closet(s)
Sewer
Approved System, Septic Permit Issued, Low Pressure Pipe (LPP)
Substructure
Block, Crawl Space
Disability Features
2 Access Exits
Security Features
Smoke Detector
High School
SEAFORD
School District
SEAFORD
Sales Price
$419,900
HOA
$200/yr
Zoning
RES

Downloads

26643 BLUE HEN LANE Unit: LOT 25

Schedule a Tour

I would love to help you see this beautiful home! As a full-service brokerage, I can help you tour. Please submit an offer, and answer questions about the buying process.

Thank you

for your interest in 26643 BLUE HEN LANE Unit: LOT 25, SEAFORD, DE 19973

26643 BLUE HEN LANE Unit: LOT 25
Navigate

I'm Interested In

26643 BLUE HEN LANE Unit: LOT 25