Leave a Message

By providing your contact information to Lizzy Maxwell, your personal information will be processed in accordance with Lizzy Maxwell's Privacy Policy. By checking the box(es) below, you consent to receive communications regarding your real estate inquiries and related marketing and promotional updates in the manner selected by you. For SMS text messages, message frequency varies. Message and data rates may apply. You may opt out of receiving further communications from Lizzy Maxwell at any time. To opt out of receiving SMS text messages, reply STOP to unsubscribe.

Thank you for your message. I will be in touch with you shortly.

Explore My Properties

Property Description

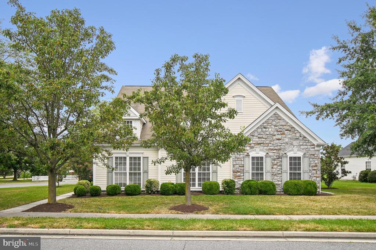
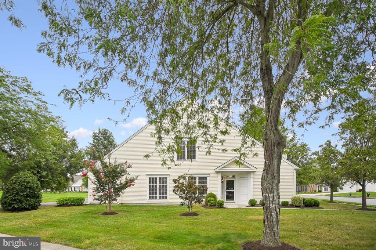
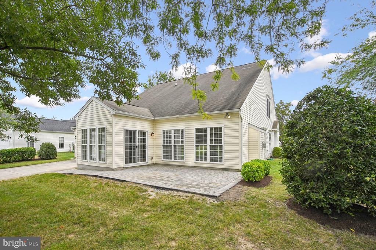
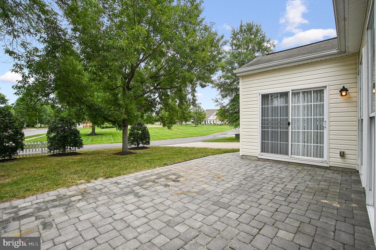
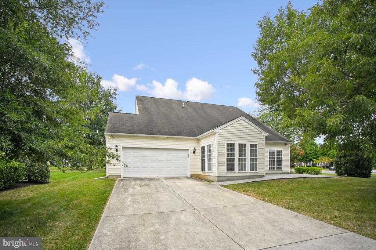
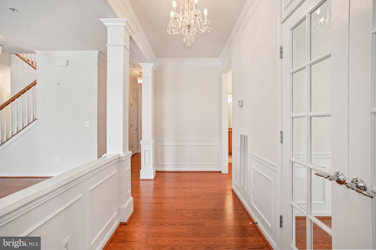
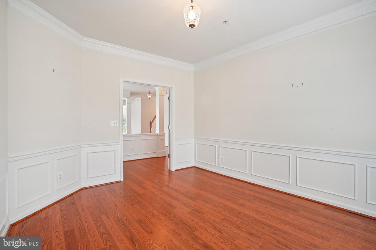
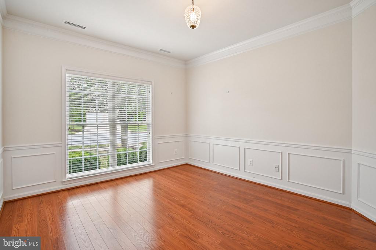
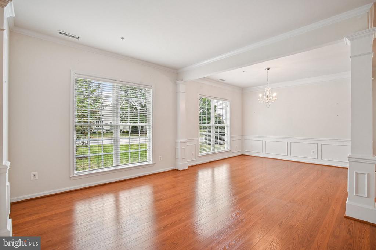
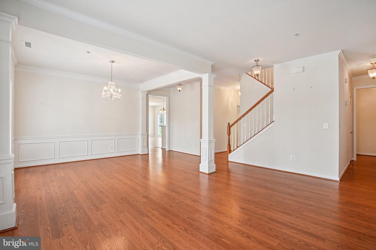
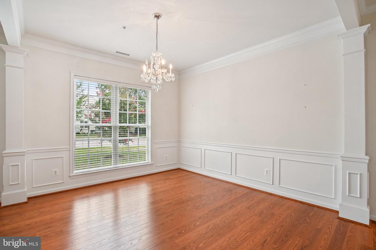
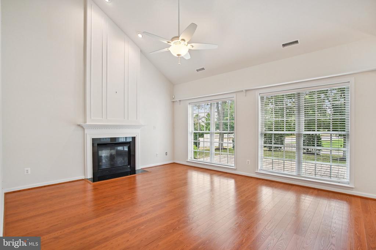
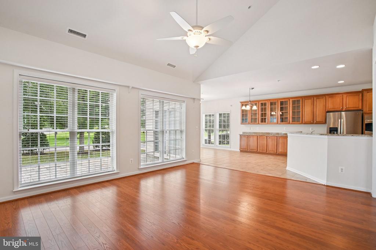
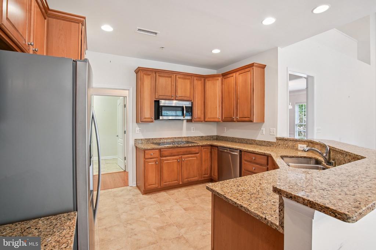
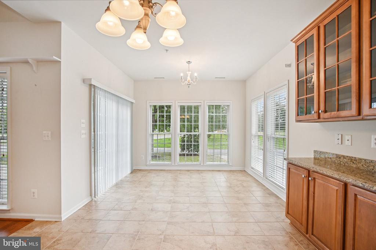
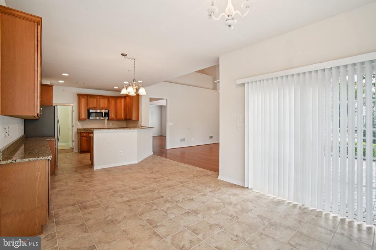
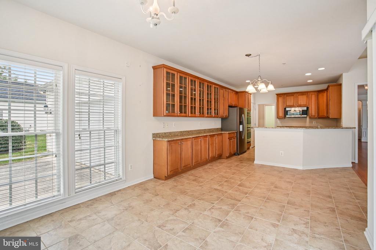
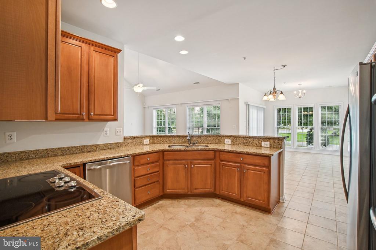
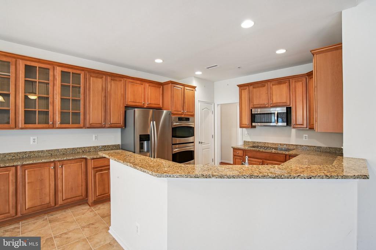
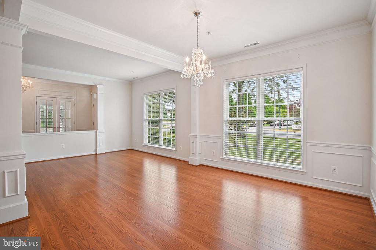
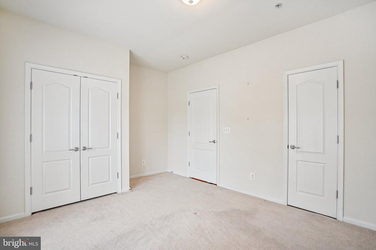
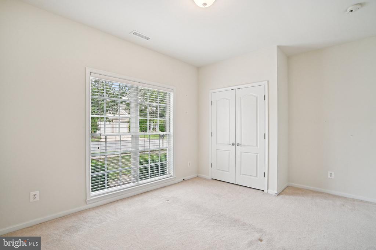
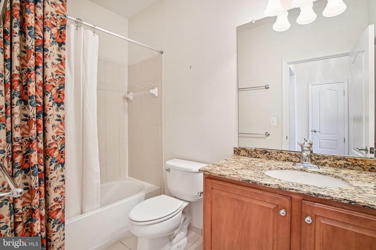
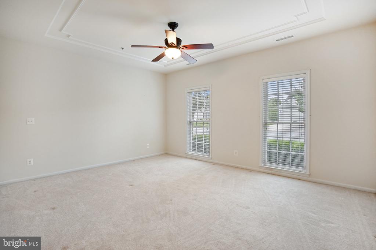
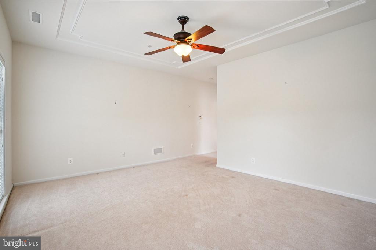
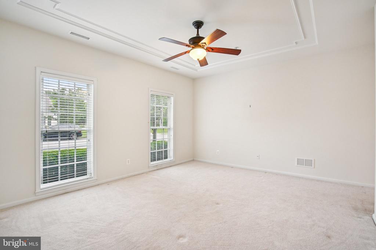
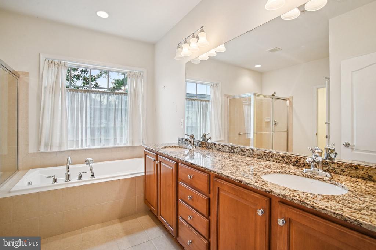
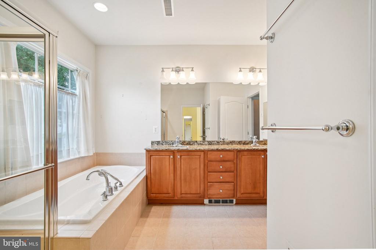
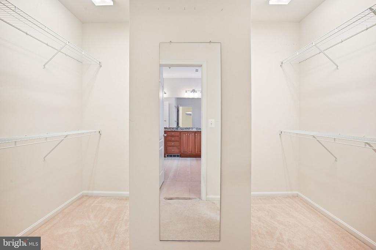
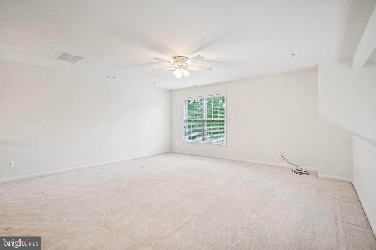
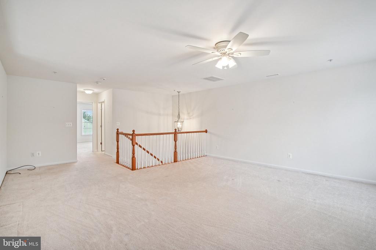
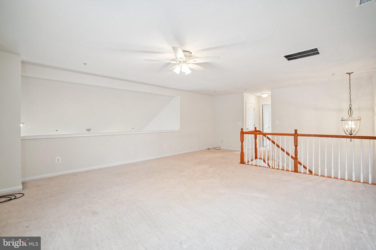
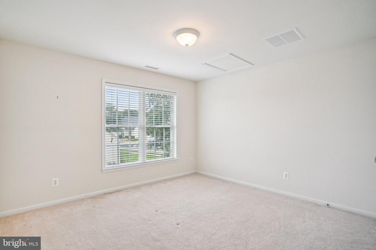
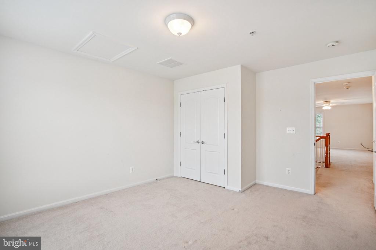
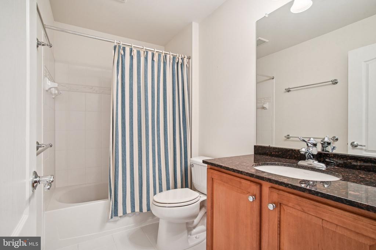
Welcome to 29606 Charles Dr in the sought after Easton Club East community! This spacious two story Hillsboro Model offers the perfect blend of comfort and convenience in one of Easton's premier 55+ neighborhoods. This home was built in Phase 1 of the community and is in a non age restricted section of Easton Club East. Featuring an open floor plan with an abundance of natural light, the home boasts a generous living area, a bright kitchen with granite countertops and ample storage, and a dining space ideal for entertaining. The main level primary suite provides ease of living with a primary private bath and a primary closet. Additional bedrooms are perfect for guests, a home office, or hobbies. Enjoy your morning coffee or evening relaxation in the sunroom overlooking the landscaped patio and putting green. Easton Club East residents enjoy access to fantastic amenities, including the clubhouse, fitness center, pickle ball, pool, and walking paths. All of this is just minutes from downtown Easton's shops, restaurants, medical services, and cultural attractions.

Overview

Property Status
Sold
Date Sold
November 12, 2025
Lot Size
0.27 Acres
MLS ID
MDTA2011678
Property Type
Residential
Year Built
2008

Features & Amenities

Total Area
3,048 Sq.Ft.
Neighborhood
Easton
Architecture Styles
Contemporary
Stories
2
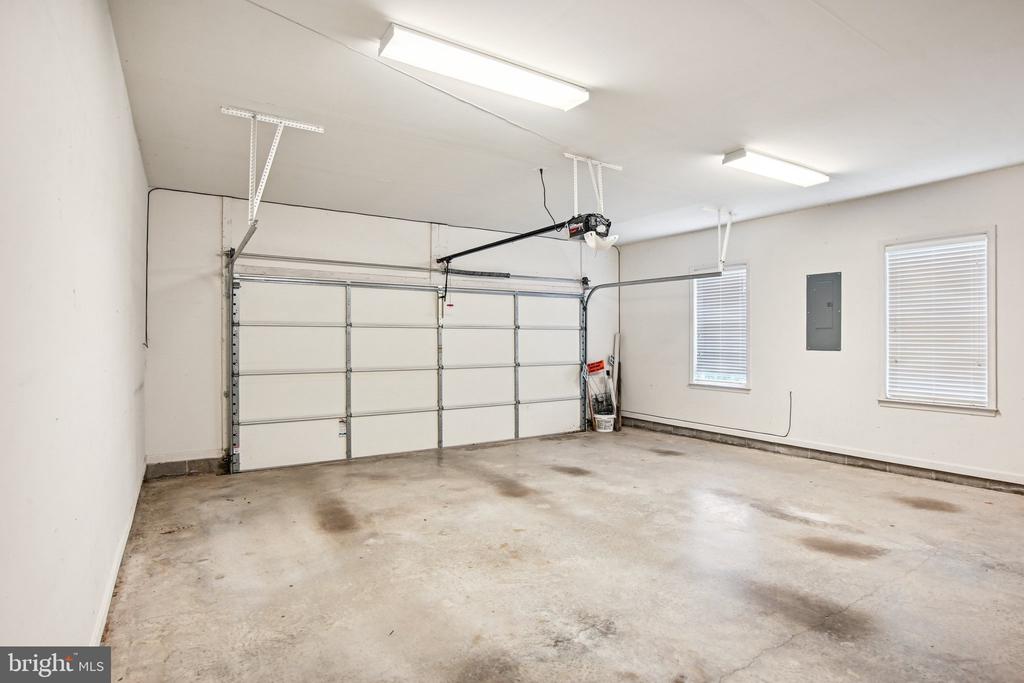
Garage Spaces
2.0
Water Source
Public
Utilities
Natural Gas Available, Electric Available, Cable TV Available, Sewer Available, Water Available
Pool
Yes - Community
Parking
Driveway, Attached Garage, Off Street
Heat Type
Central
Air Conditioning
Central A/C
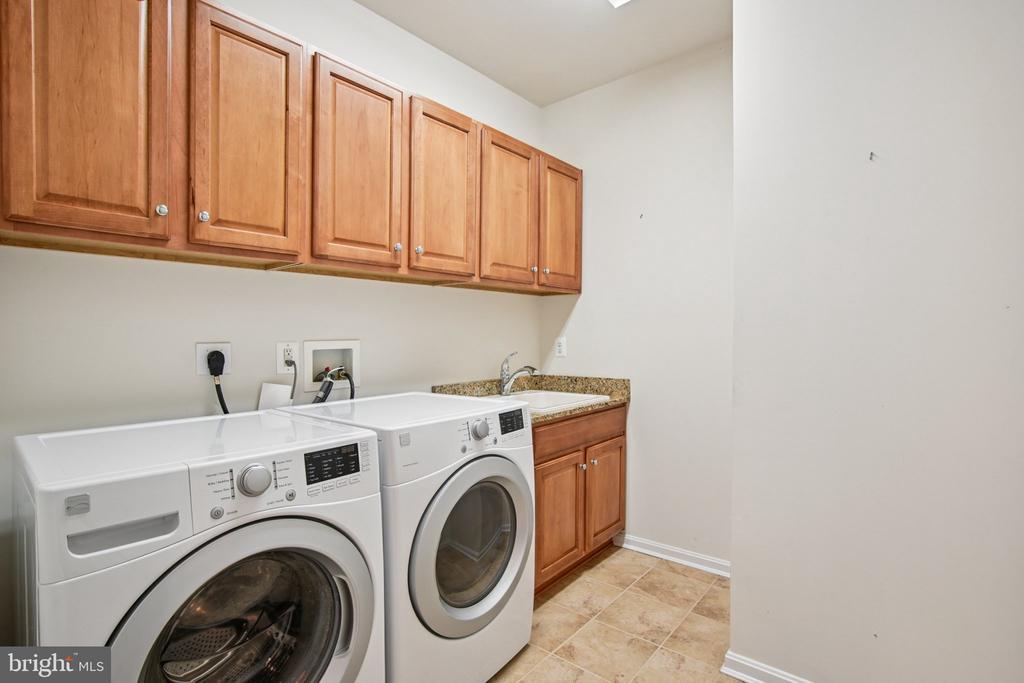
Laundry Room
Main Floor
Fireplace
Gas/Propane
Appliances
Stainless Steel Appliances, Built-In Microwave, Cooktop, Oven - Double, Refrigerator, Dishwasher, Disposal
Other Interior Features
Bathroom - Soaking Tub, Chair Railings, Ceiling Fan(s), Crown Moldings, Combination Kitchen/Living, Combination Kitchen/Dining, Combination Dining/Living, Dining Area, Entry Level Bedroom, Family Room Off Kitchen, Floor Plan - Open, Kitchen - Gourmet, Primary Bath(s), Recessed Lighting, Walk-in Closet(s)
Sewer
Public Sewer
Substructure
Slab
Disability Features
None
HOA Amenities
Billiard Room, Club House, Exercise Room, Game Room, Jog/Walk Path, Library, Meeting Room, Party Room, Picnic Area, Pool - Outdoor, Putting Green, Retirement Community, Tennis Courts
School District
TALBOT COUNTY PUBLIC SCHOOLS
Sales Price
$475,000
Real Estate Tax
$5,591/yr
HOA
$588/3 mos
Zoning
RESIDENTIAL

Downloads

29606 CHARLES DRIVE

Schedule a Tour

I would love to help you see this beautiful home! As a full-service brokerage, I can help you tour. Please submit an offer, and answer questions about the buying process.

Thank you

for your interest in 29606 CHARLES DRIVE, EASTON, MD 21601

29606 CHARLES DRIVE
Navigate

I'm Interested In

29606 CHARLES DRIVE