Leave a Message

By providing your contact information to Lizzy Maxwell, your personal information will be processed in accordance with Lizzy Maxwell's Privacy Policy. By checking the box(es) below, you consent to receive communications regarding your real estate inquiries and related marketing and promotional updates in the manner selected by you. For SMS text messages, message frequency varies. Message and data rates may apply. You may opt out of receiving further communications from Lizzy Maxwell at any time. To opt out of receiving SMS text messages, reply STOP to unsubscribe.

Thank you for your message. I will be in touch with you shortly.

Explore My Properties

Property Description

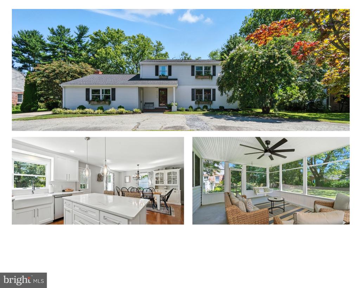
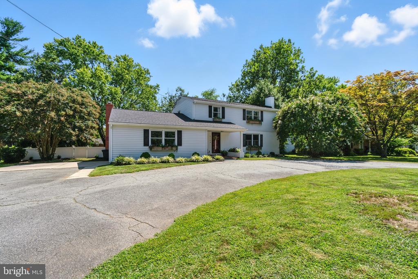
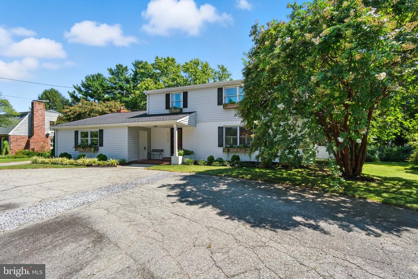
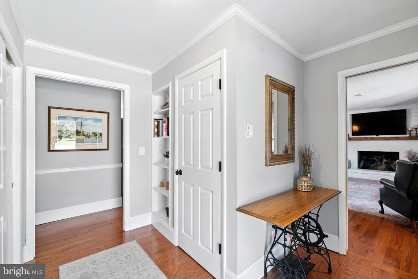
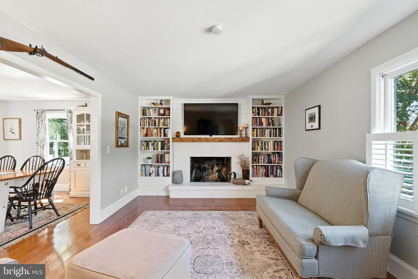
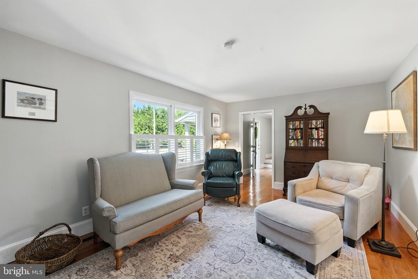
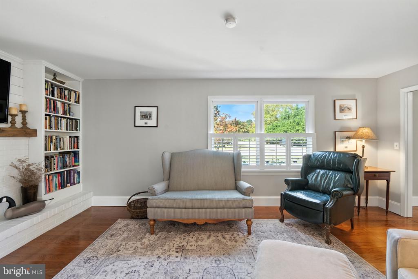
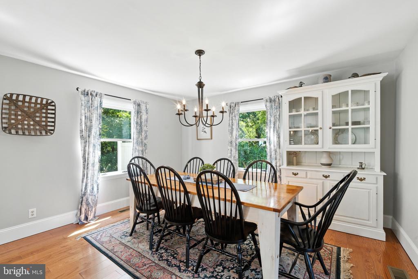
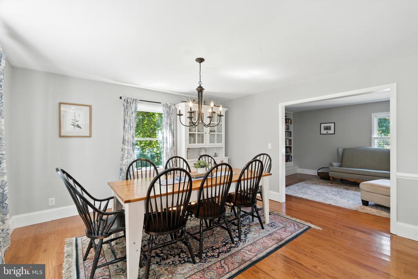
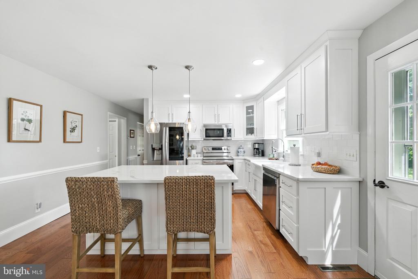
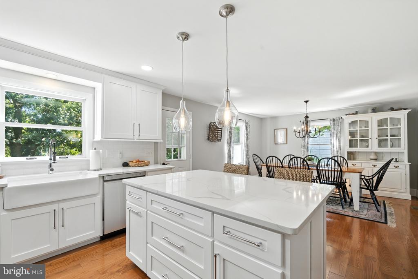
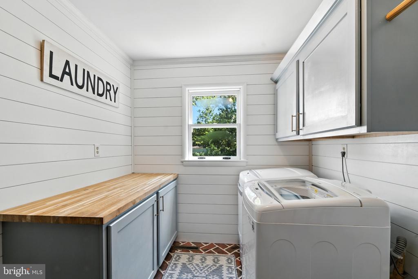
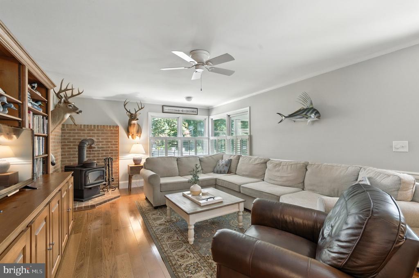
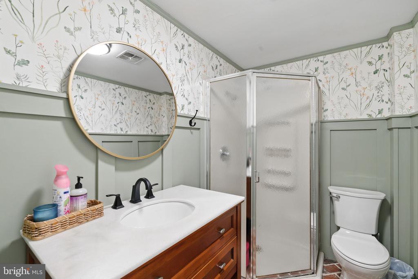
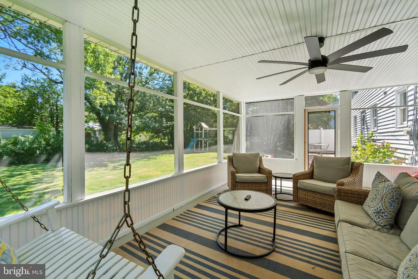
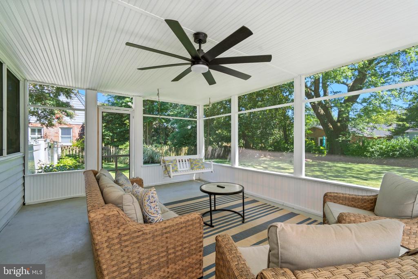
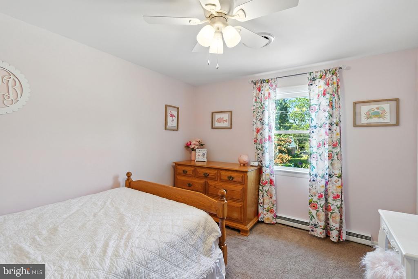
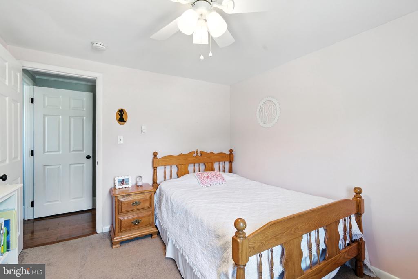
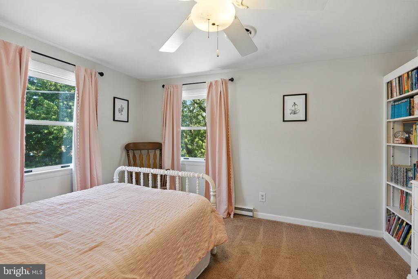
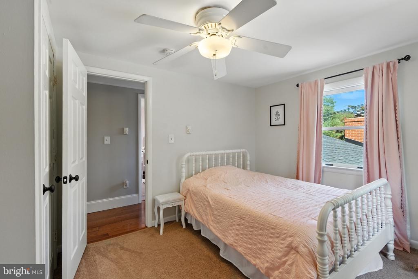
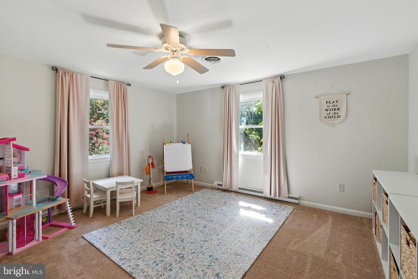
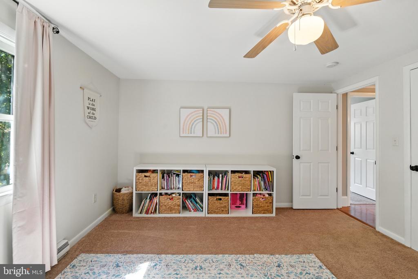
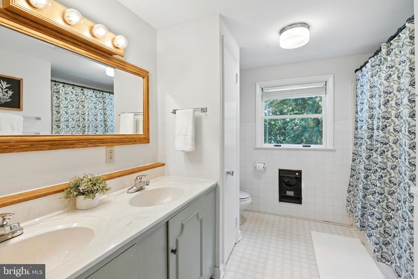
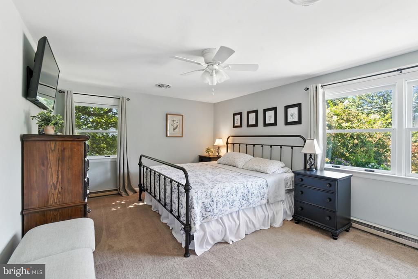
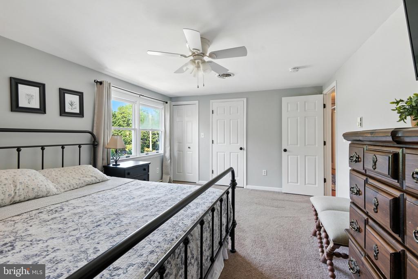
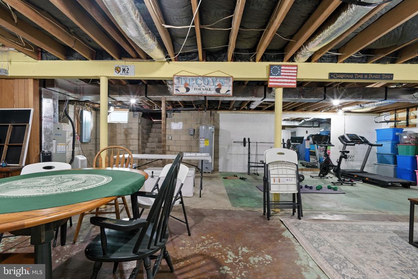
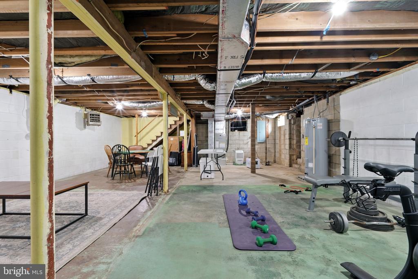
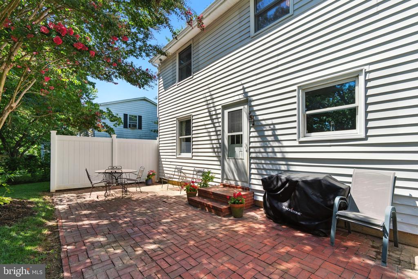
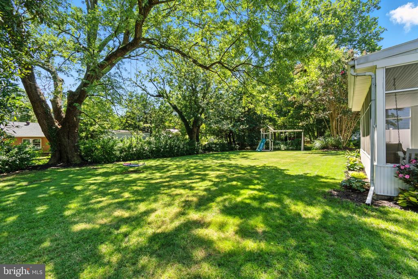
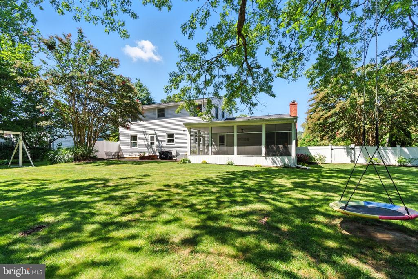
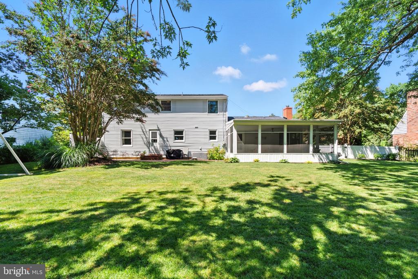
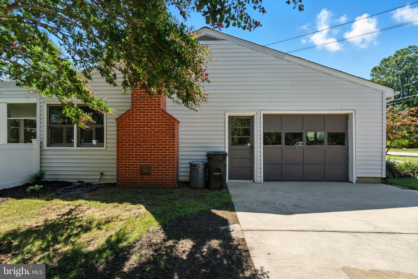
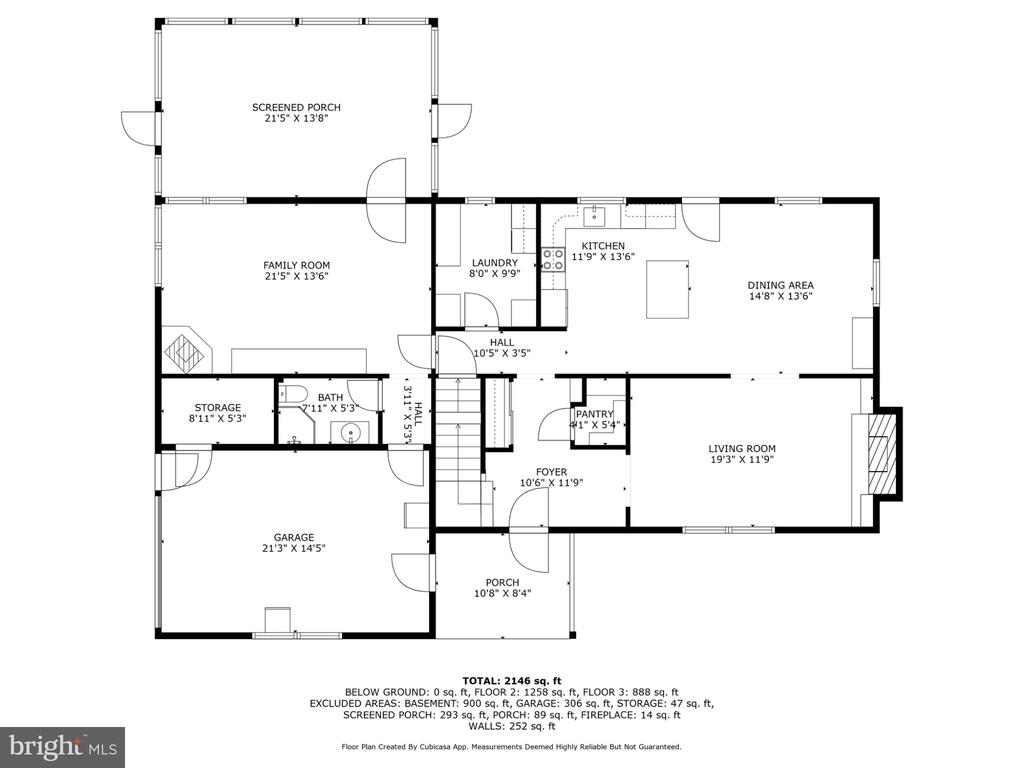
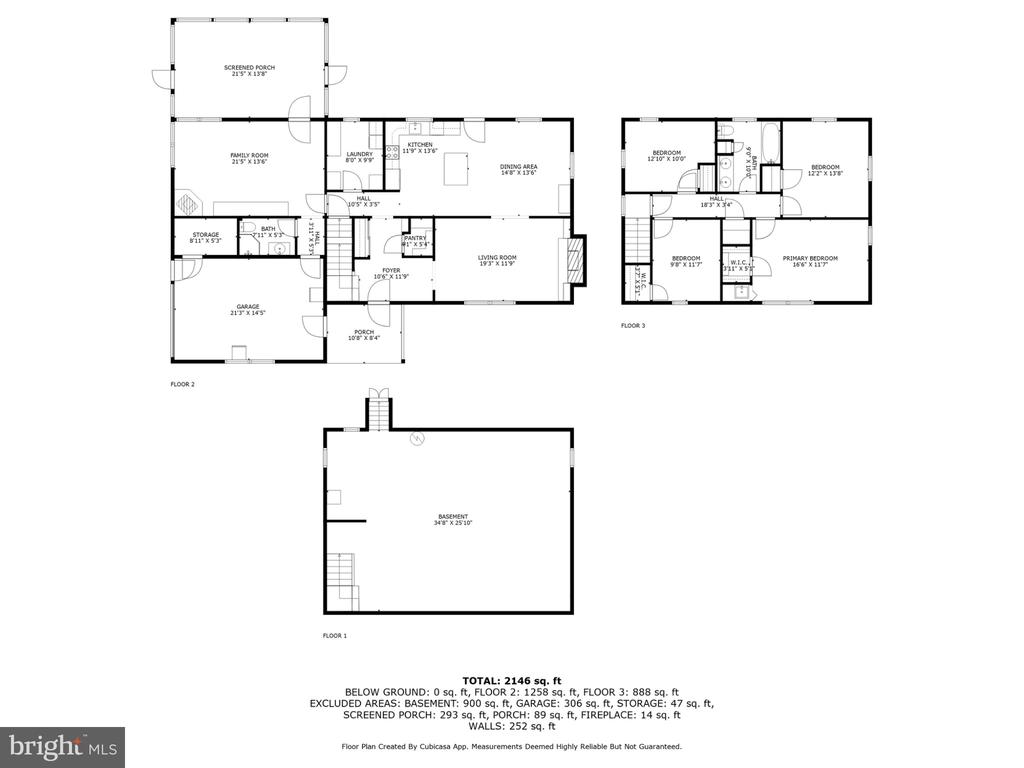
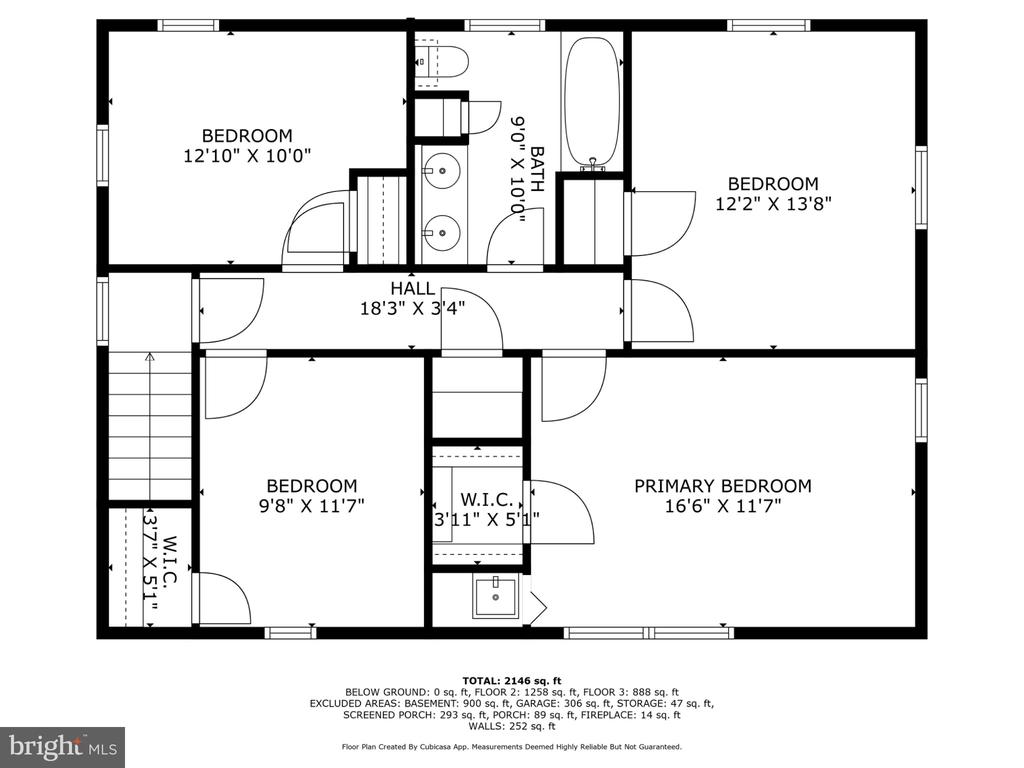
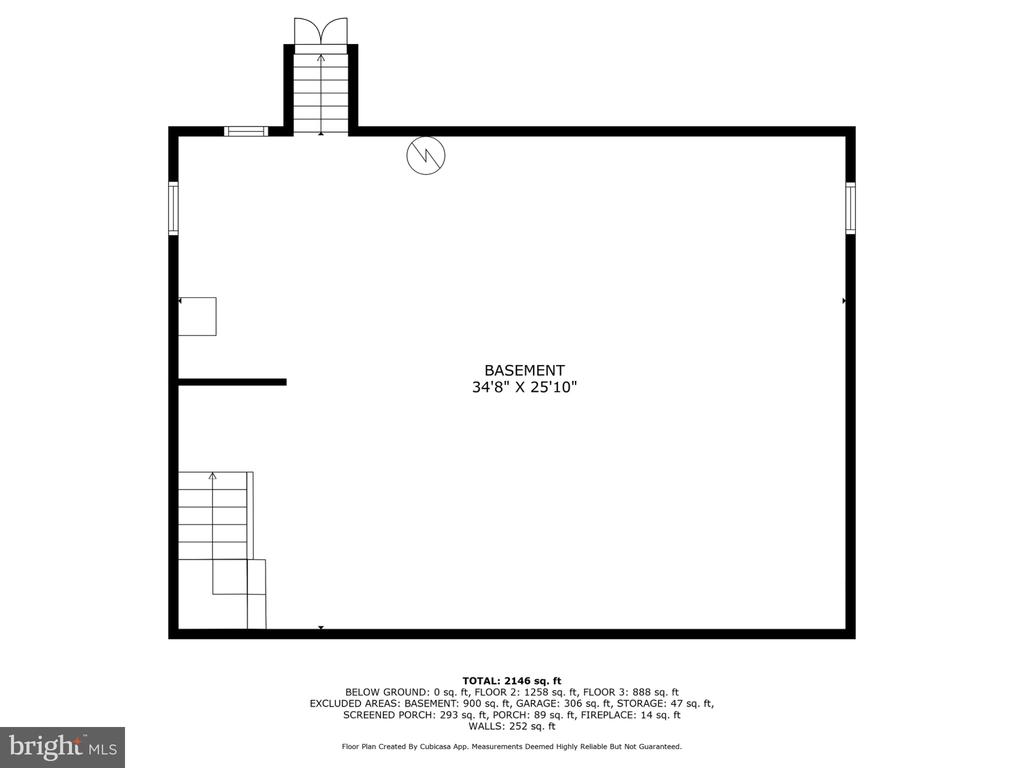
Nestled in the charming Byford Development, this beautifully renovated home exudes warmth and comfort, making it the perfect retreat. With a thoughtful renovation completed in 2020, this residence boasts a blend of traditional and farmhouse styles, featuring a stunning brick and vinyl exterior that invites you in. Step inside to discover a spacious 2,220 sq. ft. layout, where modern amenities meet classic charm. The heart of the home is the gourmet kitchen, complete with upgraded countertops, stainless steel appliances, and a convenient island that encourages gatherings. This home offers four generous bedrooms and 2.5 bathrooms. Enjoy the comfort of hardwood floors throughout the main level, complemented by ceiling fans and window treatments that enhance the cozy atmosphere. The main floor laundry adds convenience to your daily routine, while the unfinished basement provides ample storage or potential for future expansion. Outside, the circular driveway and attached garage offer easy access and plenty of parking. Set on a spacious 0.34-acre lot, this home is a perfect blend of comfort and functionality, ready to welcome you home. Don't miss the opportunity to make this inviting space your own!
Overview

Property Status
Sold
Date Sold
April 17, 2026
Lot Size
0.34 Acres
MLS ID
MDKE2006204
Property Type
Residential
Year Built
1965

Features & Amenities

Total Area
2,220 Sq.Ft.
Neighborhood
Chestertown
Architecture Styles
Traditional, Farmhouse/National Folk, Colonial
Stories
2
Garage Spaces
1.0
Water Source
Public
Pool
No Pool
Roof
Architectural Shingle
Parking
Attached Garage, Driveway, Off Street
Heat Type
Heat Pump(s)
Air Conditioning
Ceiling Fan(s), Central A/C
Laundry Room
Main Floor
Fireplace
Wood
Appliances
Built-In Microwave, Dishwasher, Disposal, Dryer - Electric, Exhaust Fan, Oven/Range - Electric, Range Hood, Refrigerator, Stainless Steel Appliances, Stove, Washer, Water Heater
Other Interior Features
Bathroom - Stall Shower, Bathroom - Tub Shower, Carpet, Ceiling Fan(s), Combination Kitchen/Dining, Dining Area, Family Room Off Kitchen, Floor Plan - Traditional, Kitchen - Gourmet, Kitchen - Island, Stove - Wood, Upgraded Countertops, Window Treatments, Wood Floors
Sewer
Public Sewer
Substructure
Block
Disability Features
None
School District
KENT COUNTY PUBLIC SCHOOLS
Sales Price
$495,000
Real Estate Tax
$3,815/yr
Zoning
R-2

Downloads

515 N KENT STREET

Schedule a Tour

I would love to help you see this beautiful home! As a full-service brokerage, I can help you tour. Please submit an offer, and answer questions about the buying process.

Thank you

for your interest in 515 N KENT STREET, CHESTERTOWN, MD 21620

515 N KENT STREET
Navigate

I'm Interested In

515 N KENT STREET

or
  • CallConnor LeMire

    License #5021708 | 5002562 | 5543065 | RS-0040360

    (443) 785-6396