Leave a Message

By providing your contact information to Lizzy Maxwell, your personal information will be processed in accordance with Lizzy Maxwell's Privacy Policy. By checking the box(es) below, you consent to receive communications regarding your real estate inquiries and related marketing and promotional updates in the manner selected by you. For SMS text messages, message frequency varies. Message and data rates may apply. You may opt out of receiving further communications from Lizzy Maxwell at any time. To opt out of receiving SMS text messages, reply STOP to unsubscribe.

Thank you for your message. I will be in touch with you shortly.

Explore My Properties

Property Description

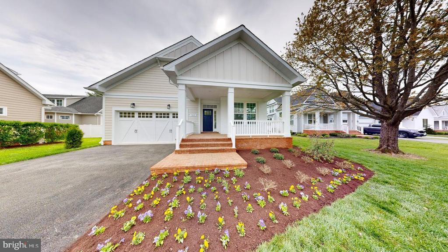
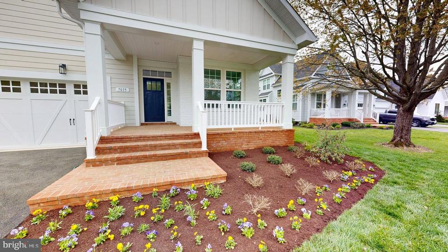
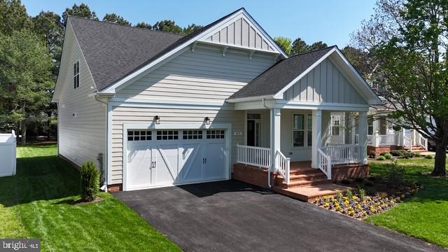
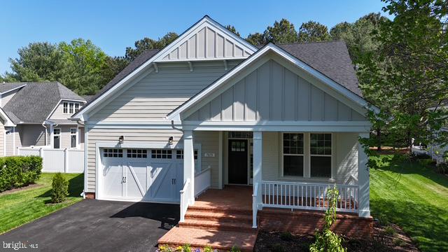
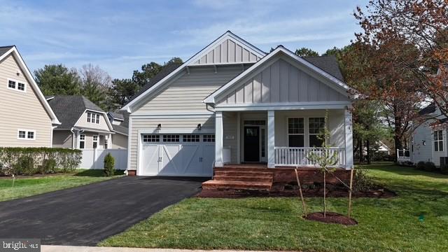
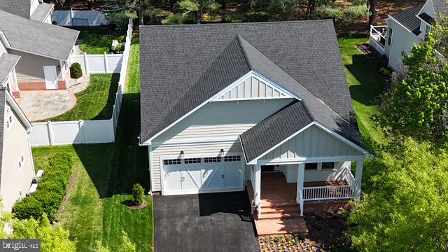
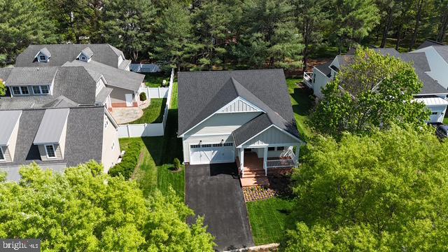
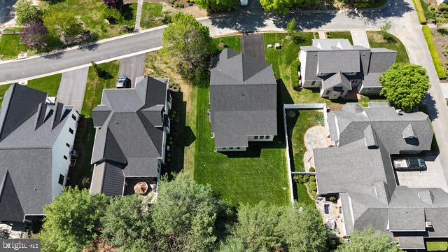

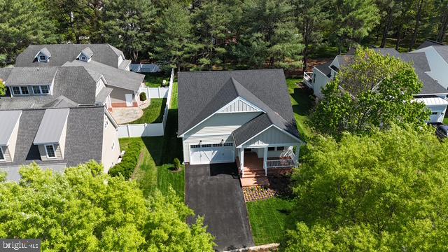
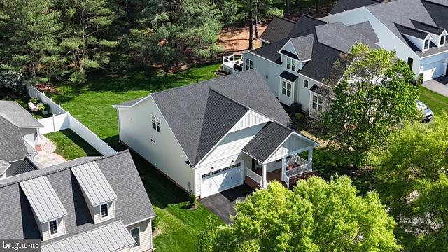
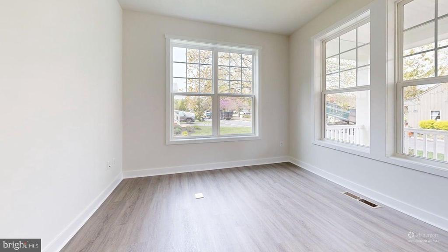
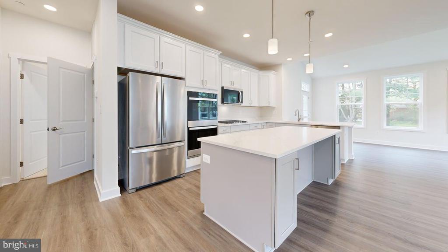
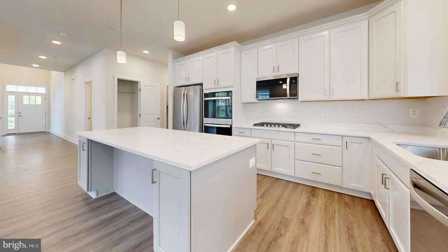
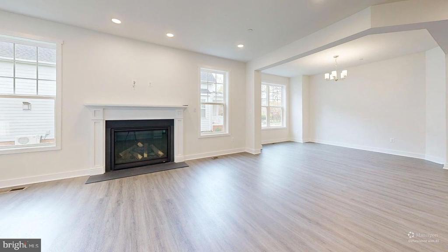
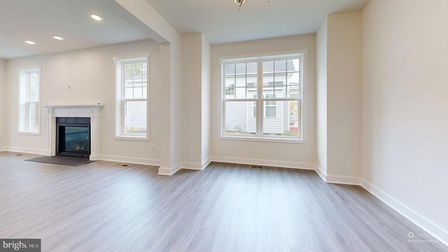
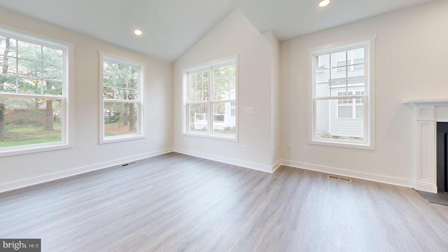
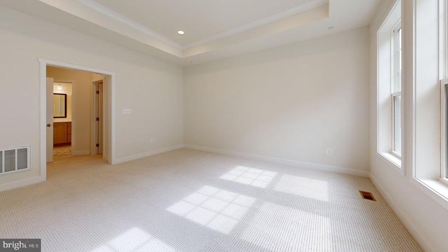
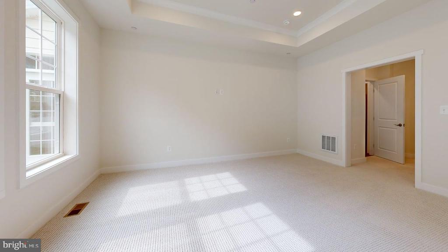
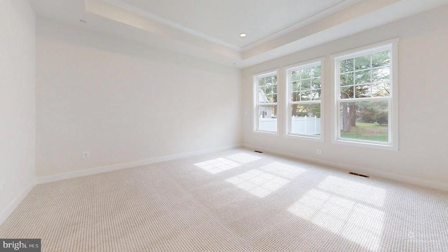
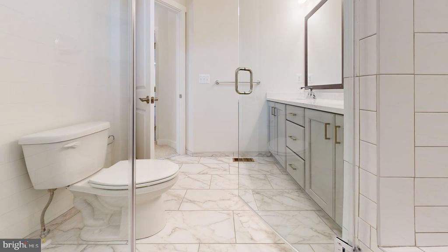
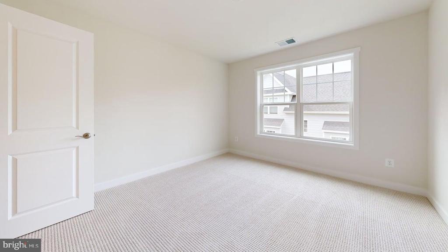
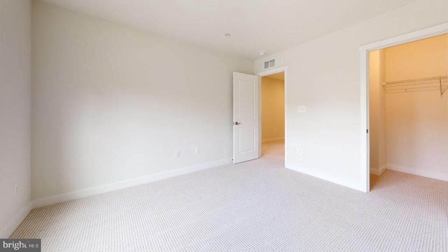
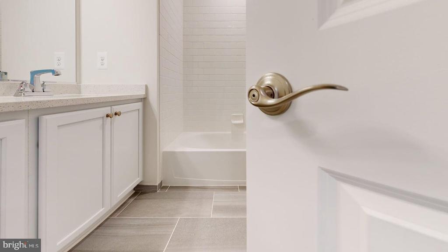
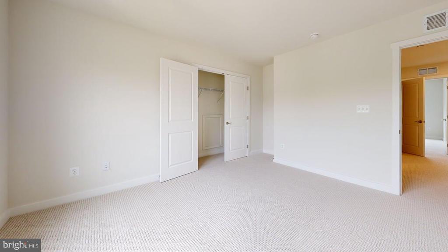
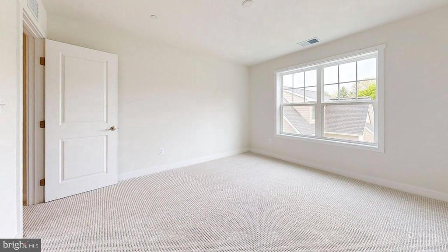
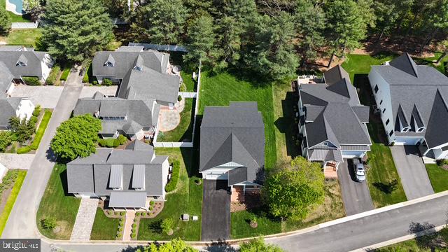
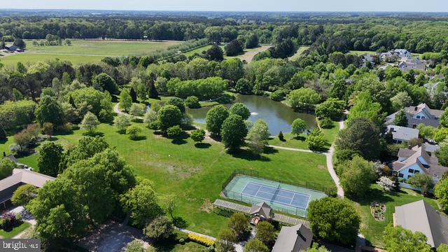
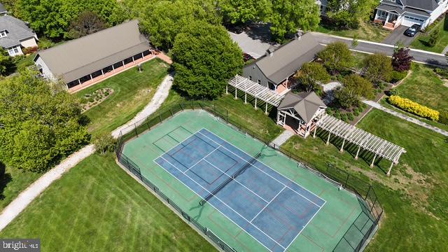
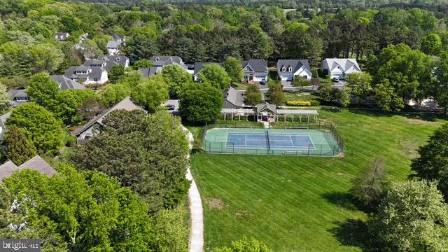
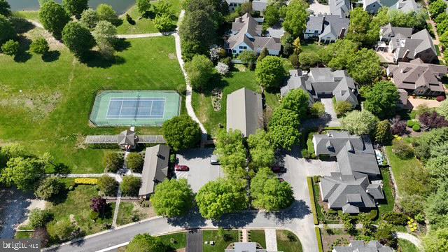
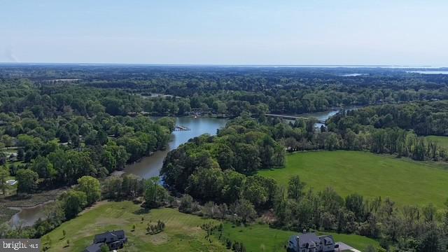
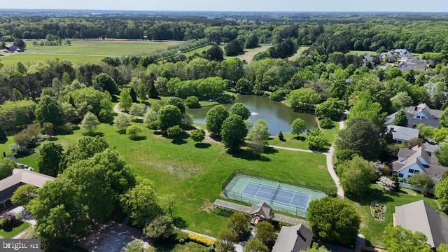
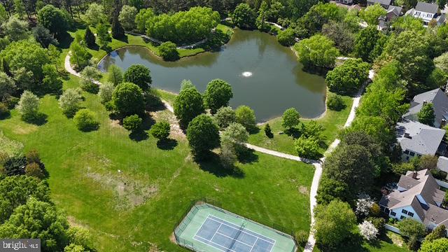
Move In Ready!! Please try 3-D virtual tour. This gorgeous Hanover design by Koch Homes is the needle in the haystack you've been looking for. New Construction that is 100% complete in the highly sought after Cooke's Hope community. This home focuses on main-level living, while having two bedrooms and one bath upstairs for family and friends. An open floorplan flows beautifully from the foyer entrance, past the home office, and into the dining and great room. Our 19 x 10 morning room is filled with windows to soak up the eastern shore sunlight. Get a great night's rest in the 1st floor owners suite and then hit the tennis courts (only steps away) for a match with a friend. Fishing, boating, golfing, and all outdoor activities are more enjoyable when the day starts and ends in your new Koch Home at Cooke's Hope...

Overview

Property Status
Sold
Date Sold
July 31, 2026
Lot Size
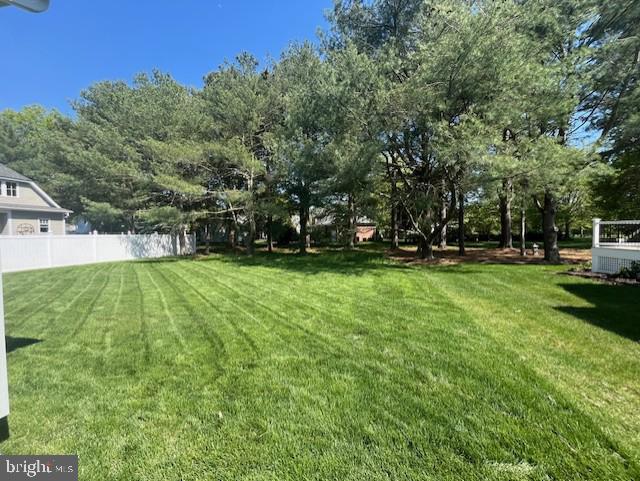
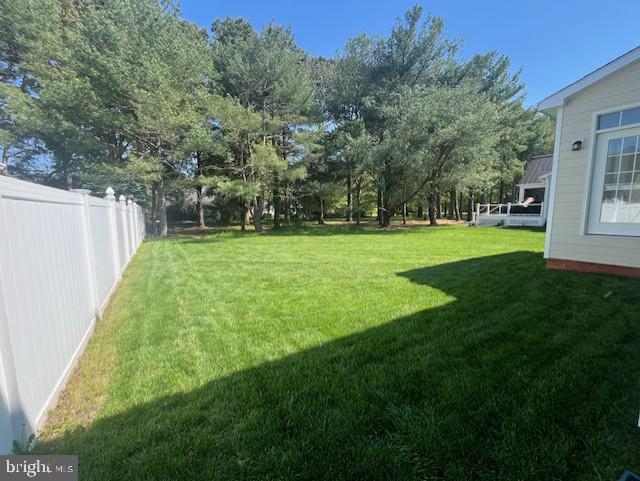
0.26 Acres
MLS ID
MDTA2013462
Property Type
Residential
Year Built
2026

Features & Amenities

Total Area
2,329 Sq.Ft.
Neighborhood
Easton
Architecture Styles
Craftsman
Stories
2
Garage Spaces
2.0
Water Source
Public
Pool
No Pool
Roof
Architectural Shingle
Parking
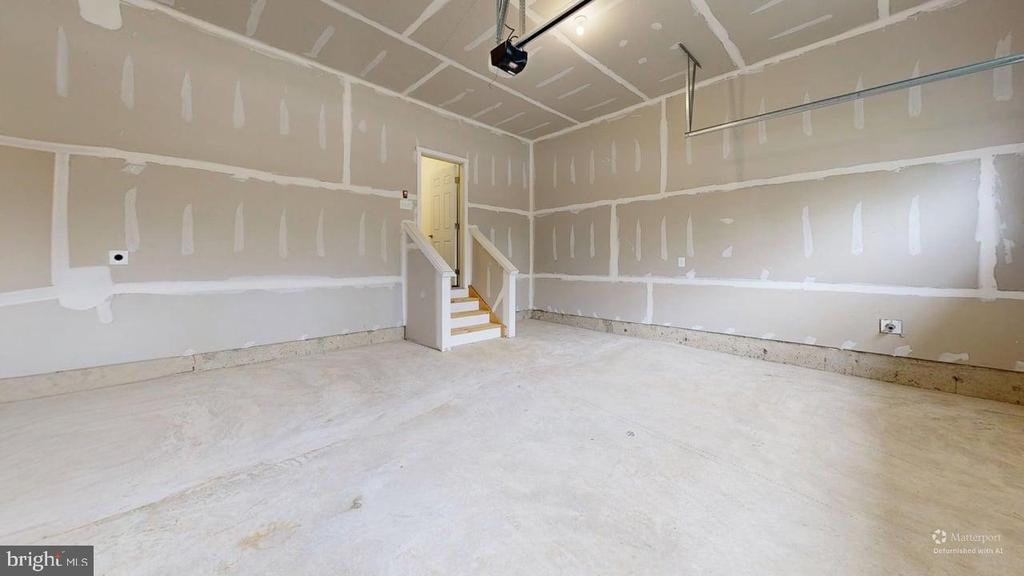
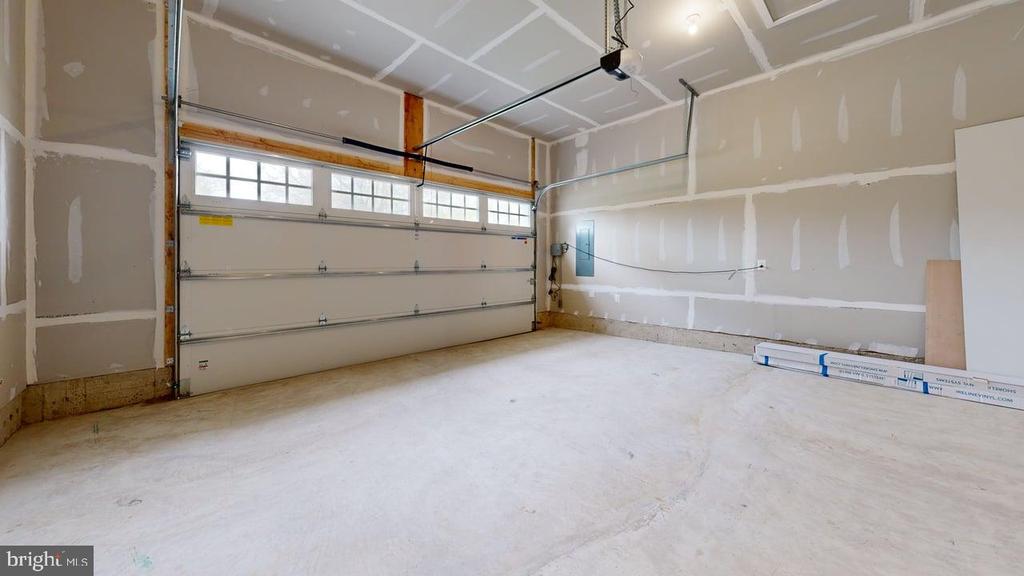
Attached Garage
Heat Type
90 Forced Air
Air Conditioning
Central A/C
Appliances
Oven - Double
Other Interior Features
Floor Plan - Open, Kitchen - Gourmet, Kitchen - Island, Recessed Lighting
Sewer
Public Sewer
Substructure
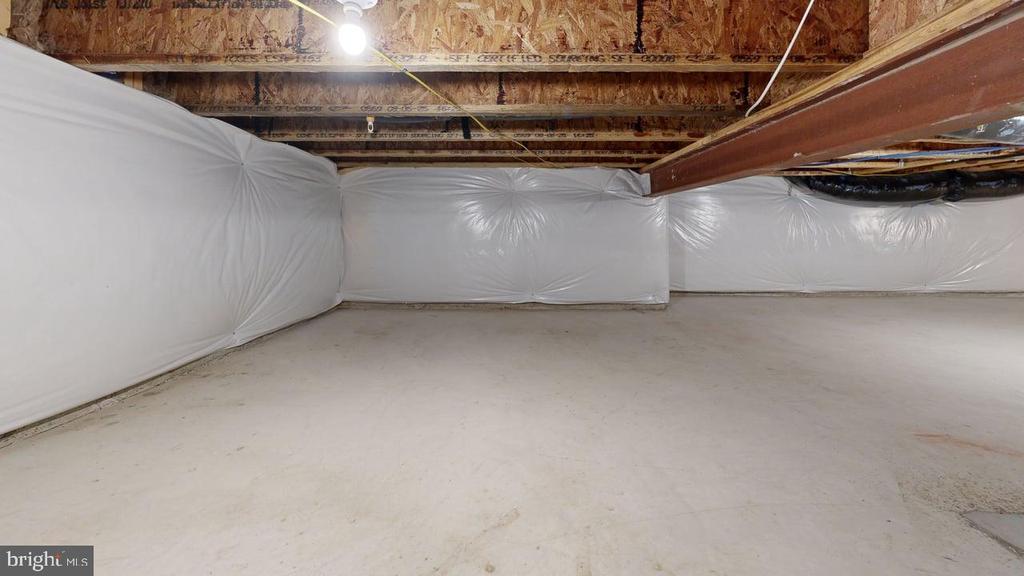
Crawl Space, Concrete Perimeter
Disability Features
None
HOA Amenities
Boat Dock/Slip, Club House, Jog/Walk Path, Party Room, Pickleball Courts, Tennis Courts, Other
School District
TALBOT COUNTY PUBLIC SCHOOLS
Sales Price
$755,000
Real Estate Tax
$1,043/yr
HOA
$1,178/3 mos
Zoning
R

Downloads

7015 CHESTON WAY

Schedule a Tour

I would love to help you see this beautiful home! As a full-service brokerage, I can help you tour. Please submit an offer, and answer questions about the buying process.

Thank you

for your interest in 7015 CHESTON WAY, EASTON, MD 21601

7015 CHESTON WAY
Navigate
7015 CHESTON WAY
explore in 3d

I'm Interested In

7015 CHESTON WAY

or
  • CallJason French

    License #5002562

    (443) 841-9693