Leave a Message

By providing your contact information to Lizzy Maxwell, your personal information will be processed in accordance with Lizzy Maxwell's Privacy Policy. By checking the box(es) below, you consent to receive communications regarding your real estate inquiries and related marketing and promotional updates in the manner selected by you. For SMS text messages, message frequency varies. Message and data rates may apply. You may opt out of receiving further communications from Lizzy Maxwell at any time. To opt out of receiving SMS text messages, reply STOP to unsubscribe.

Thank you for your message. I will be in touch with you shortly.

Explore My Properties

Property Description

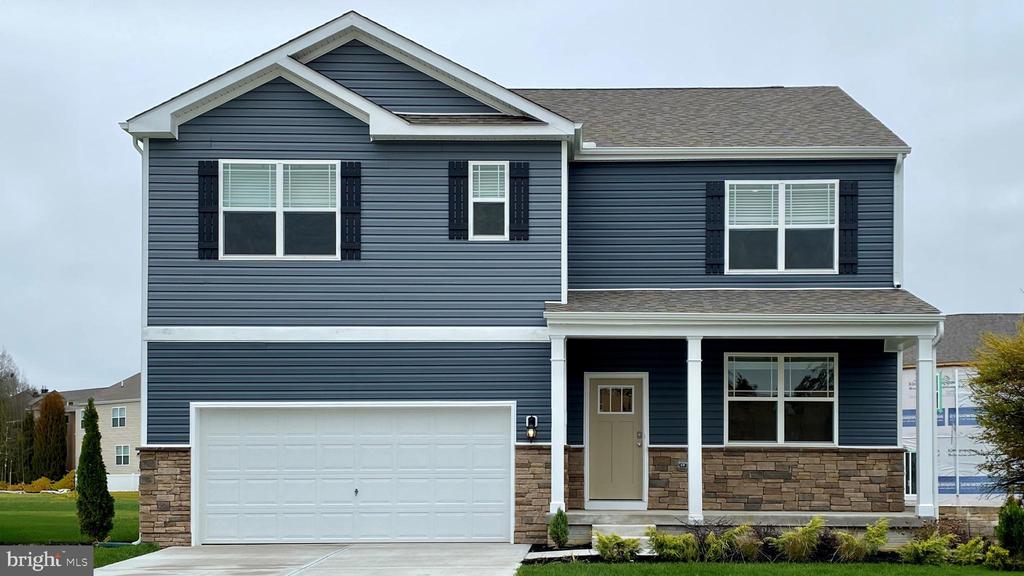
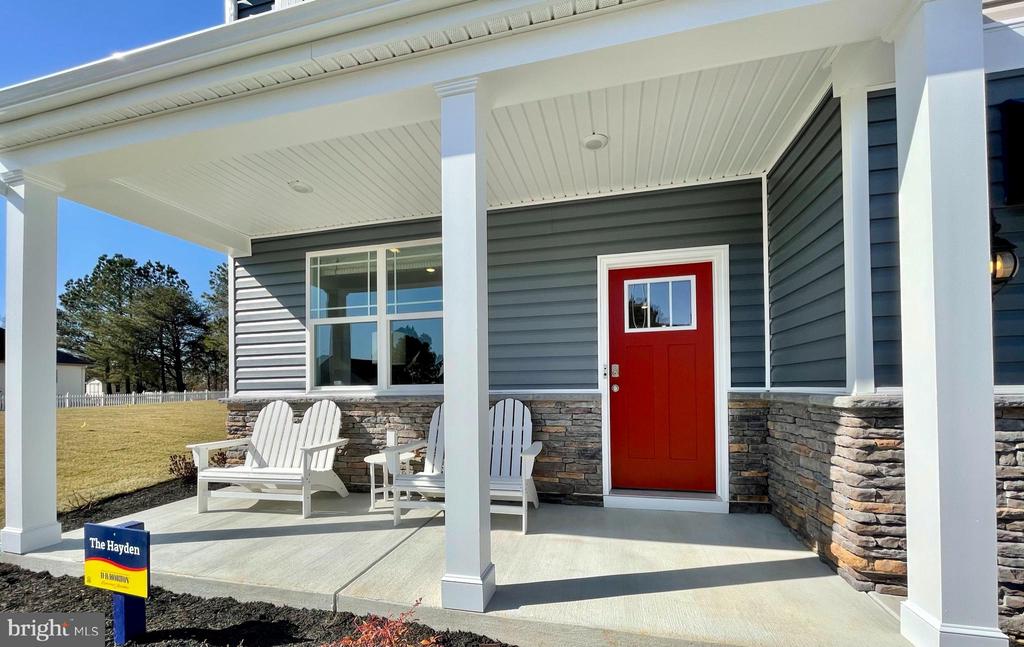
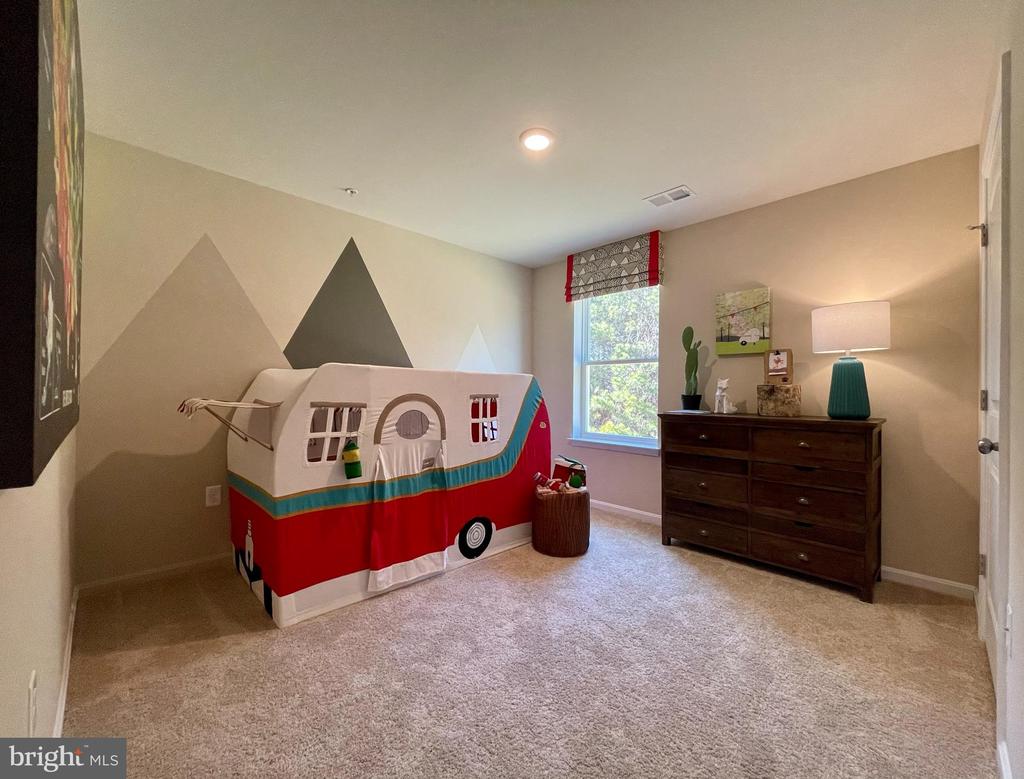
Come visit 8743 Harper Way, a new home under construction at the sought-after Gannon Range community in Easton, MD. The Hayden, a contemporary, 2,511 square-foot, two-story home, offers five bedrooms with one located on the first floor, three full bathrooms, a flex room, a loft, and a two-car garage.
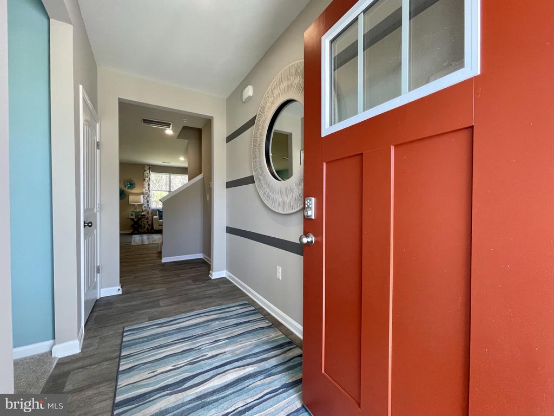
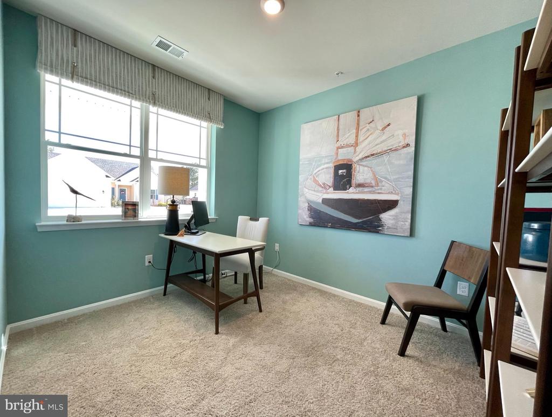
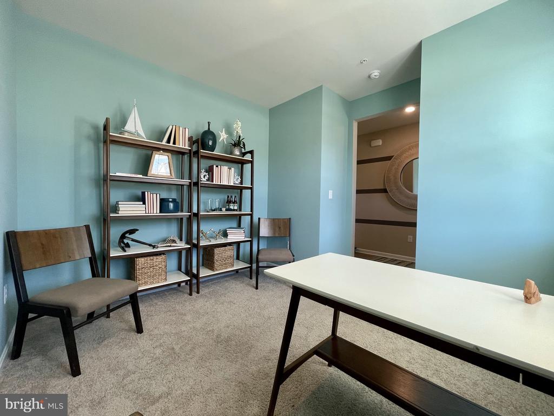
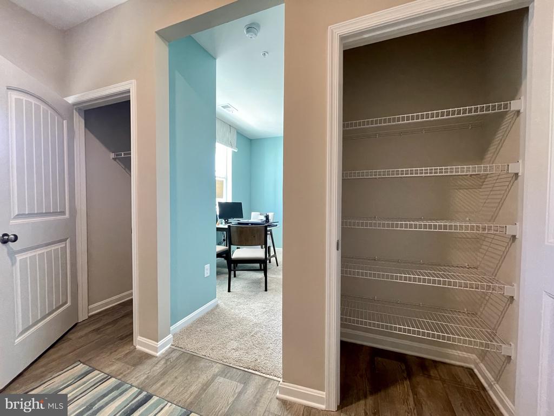
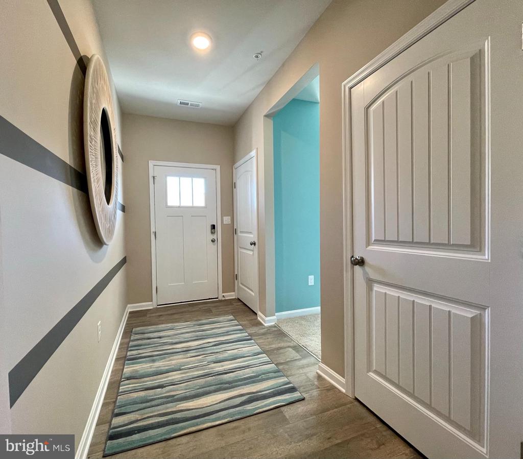
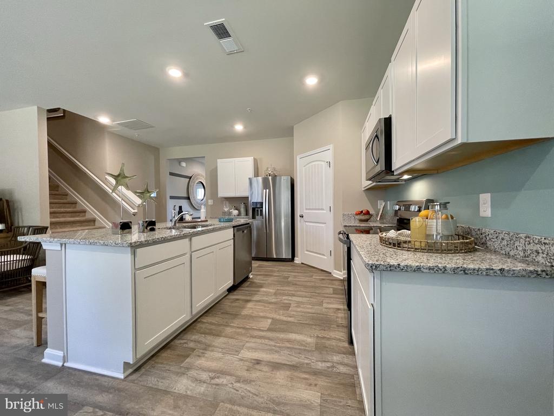
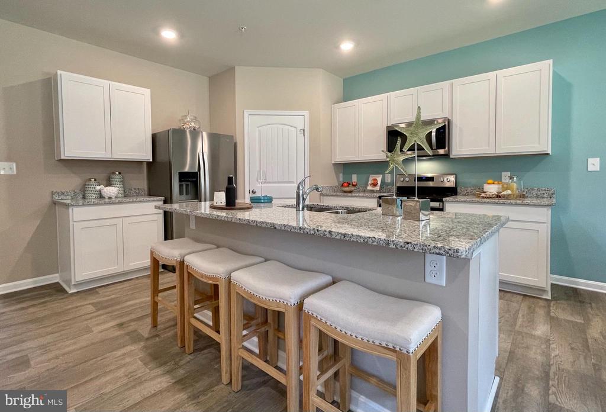
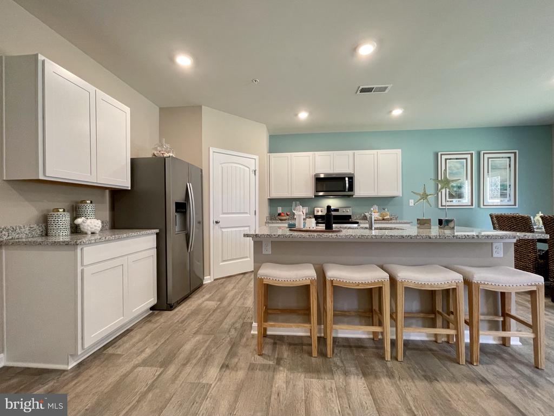
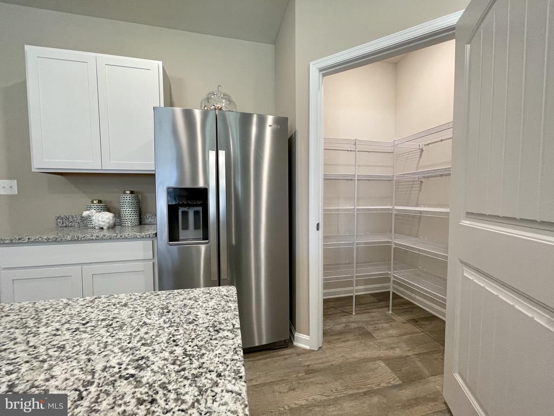
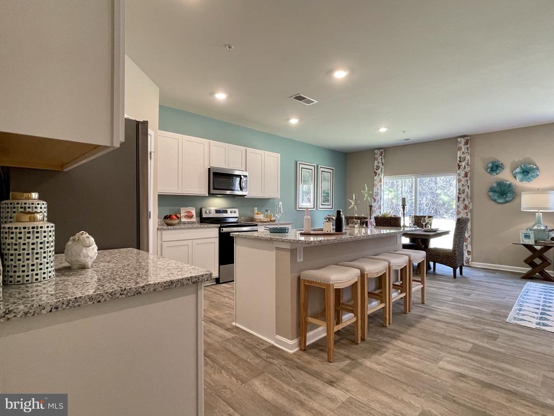
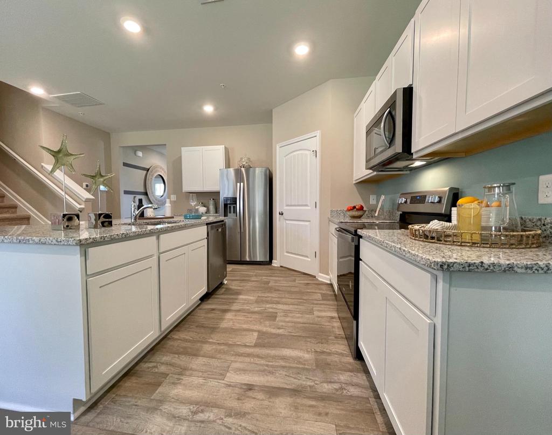
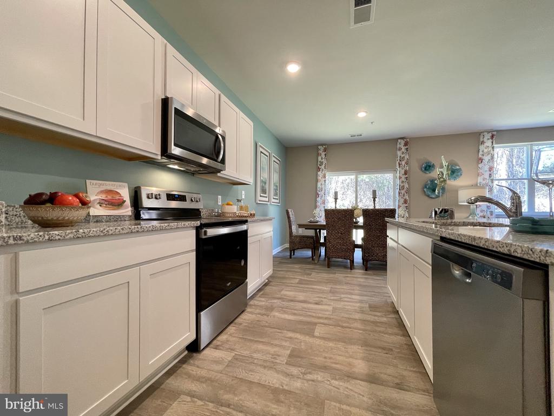
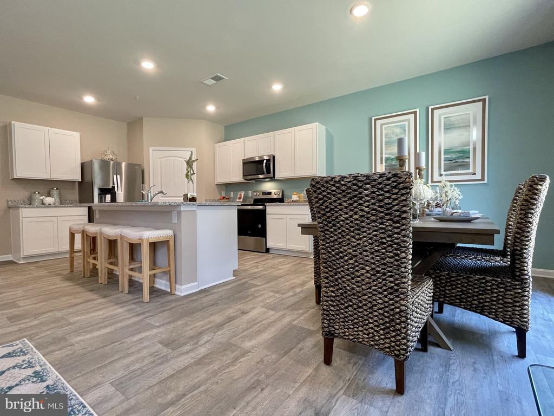
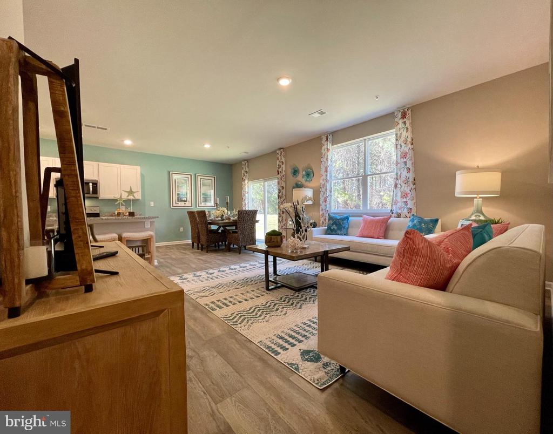
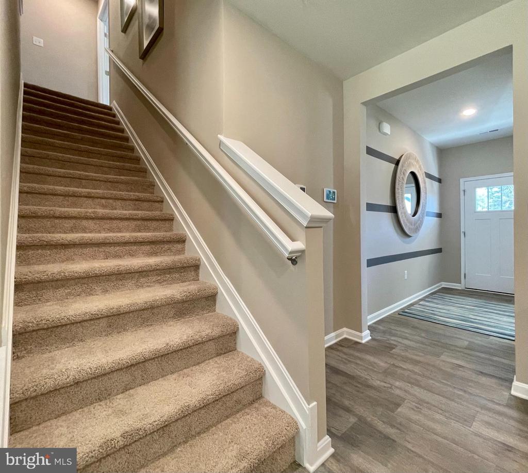
The home's welcoming foyer provides two coat closets and creates the perfect space to greet your guests. Located off the foyer, a flex room gives off an abundance of natural light and could be purposed as a home office or a den. Past the foyer, you will enter the well-designed kitchen featuring a generous amount of white cabinetry and quartz counter space, a corner pantry, and an island with additional room for seating.

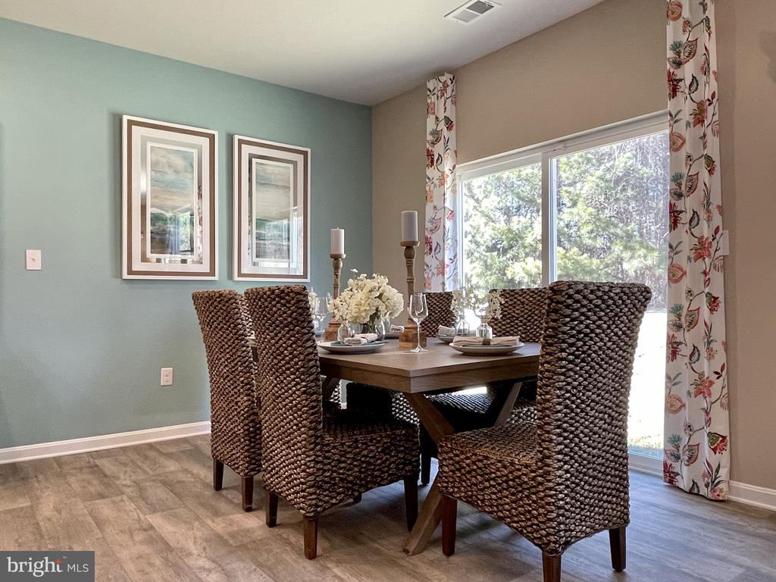
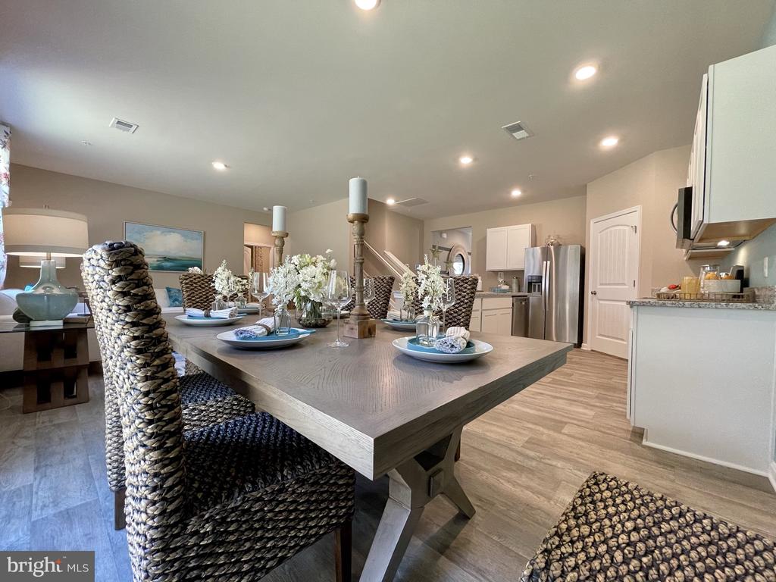
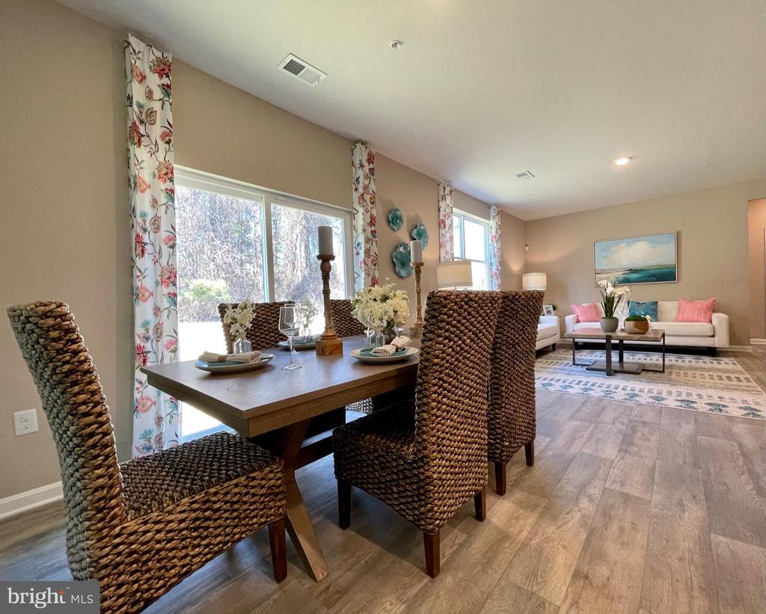
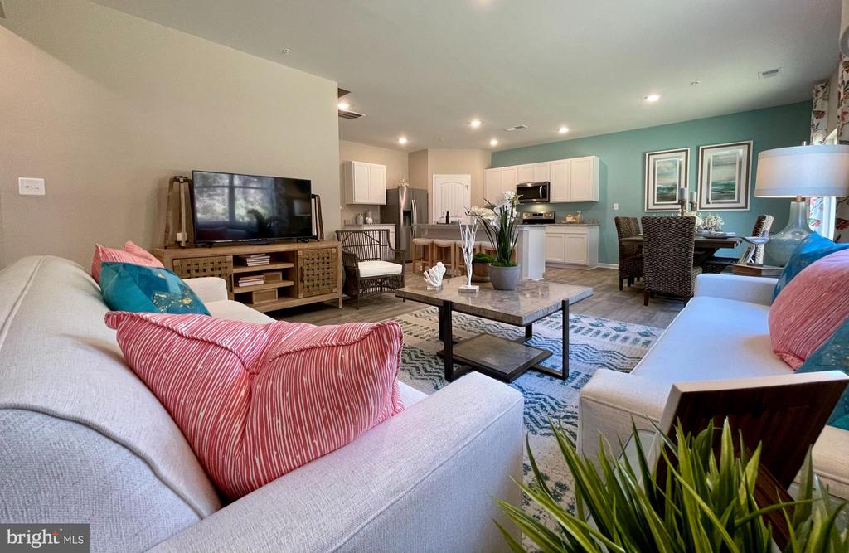
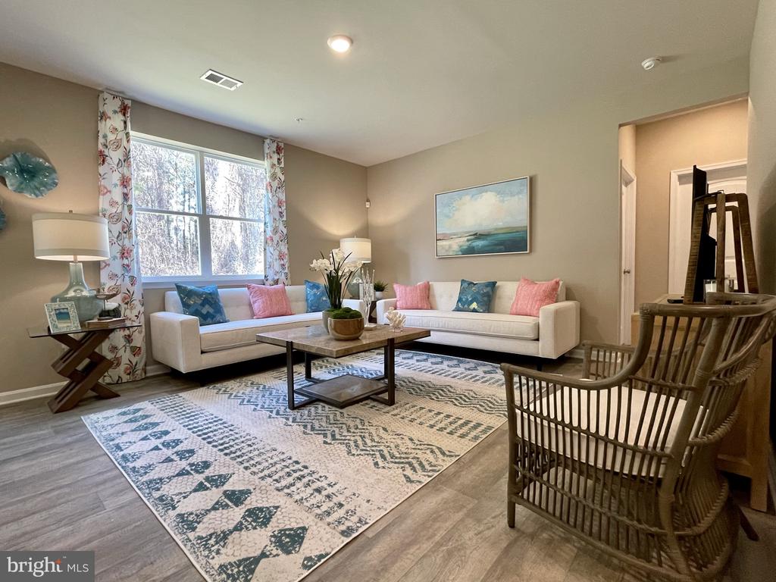
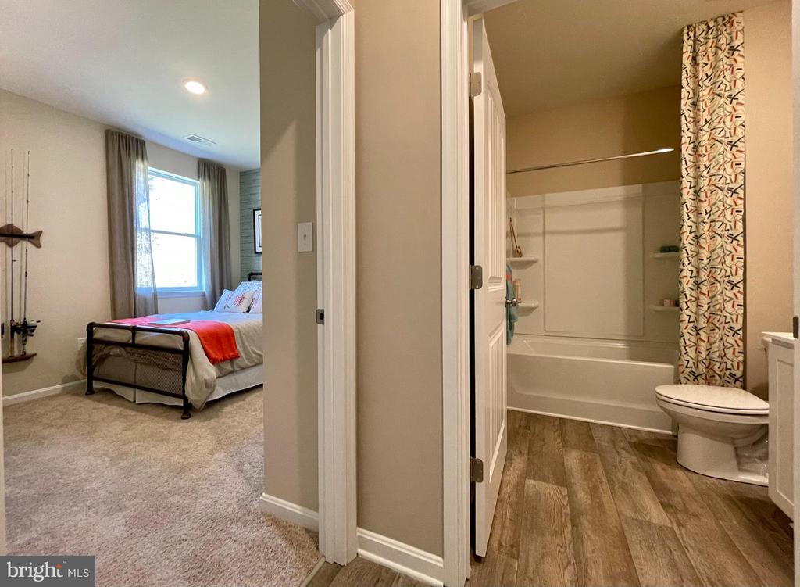
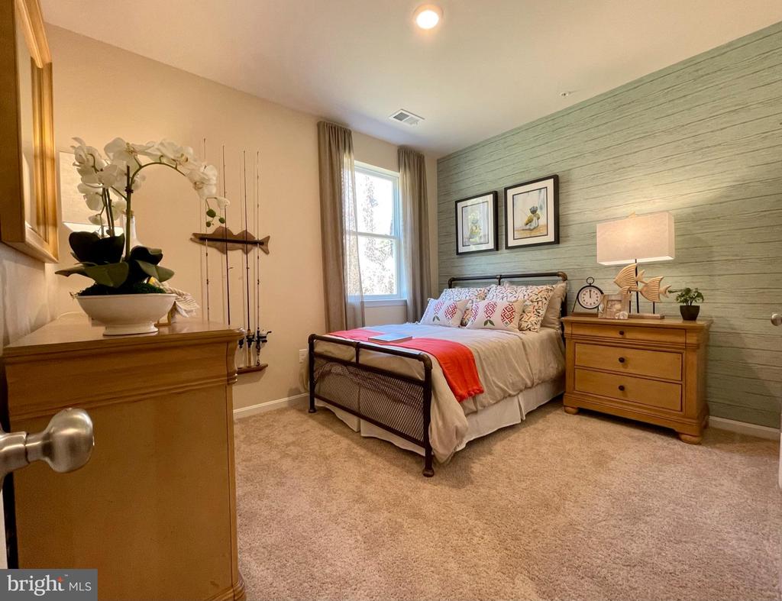
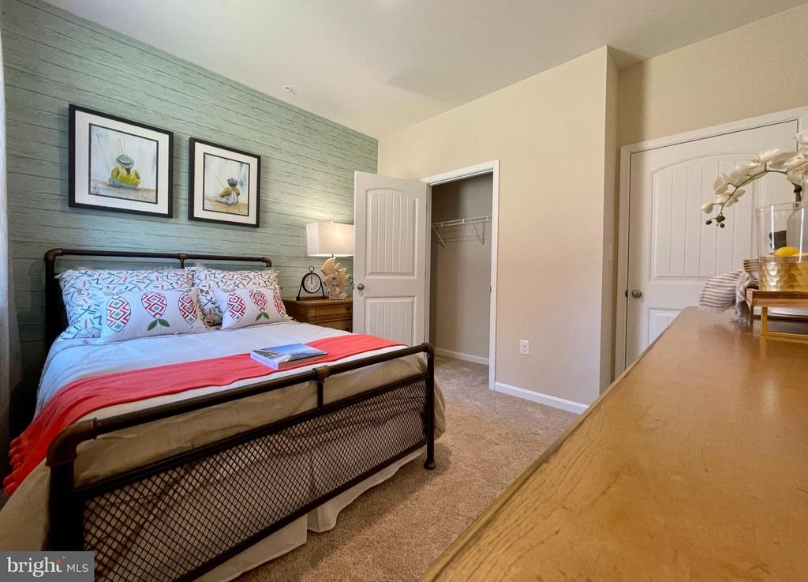
The kitchen has an eat-in dining space that is open to the spacious great room. A secondary bedroom and a full bathroom are conveniently located down the hall from the great room, offering a perfect retreat for guests.

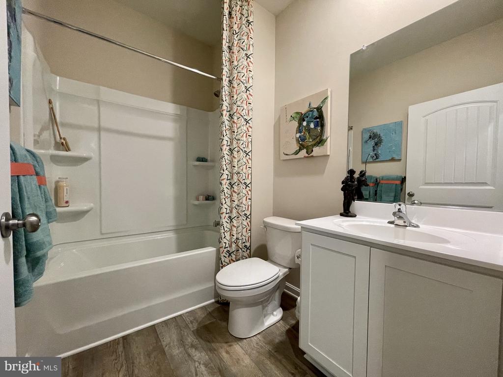
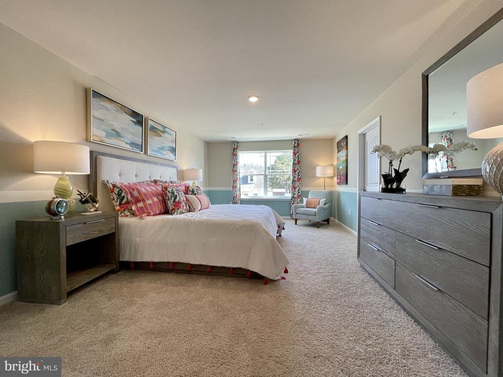
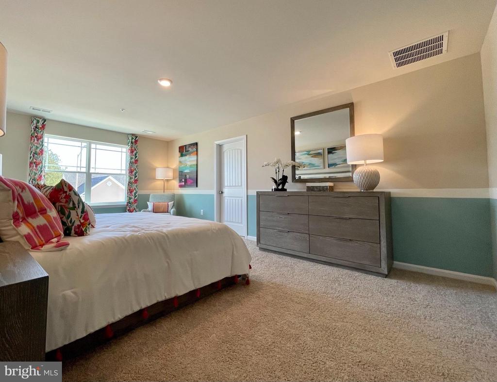
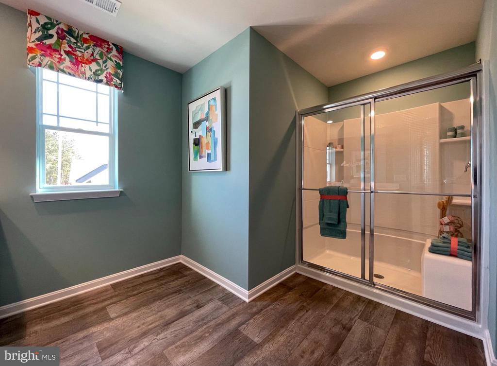
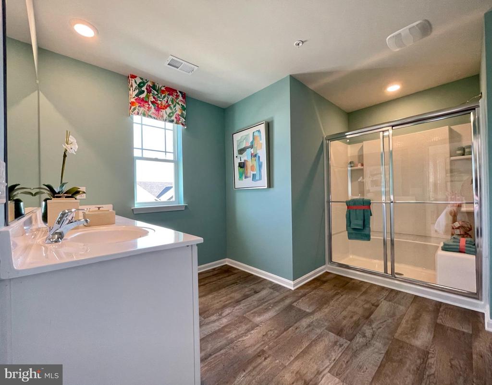
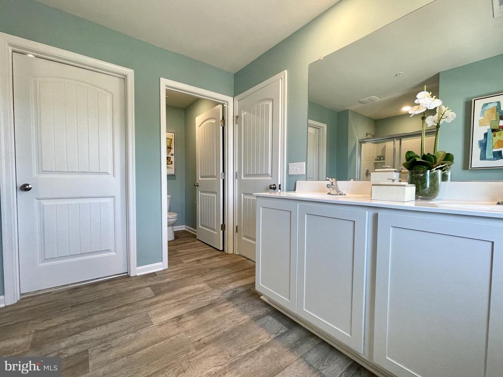
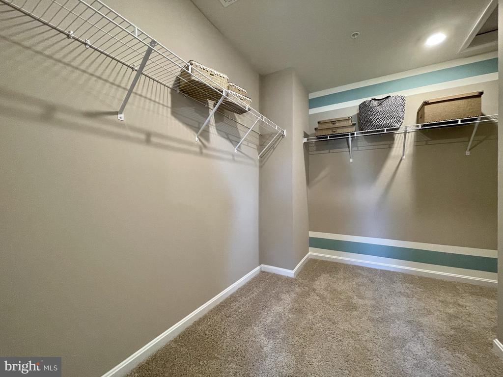
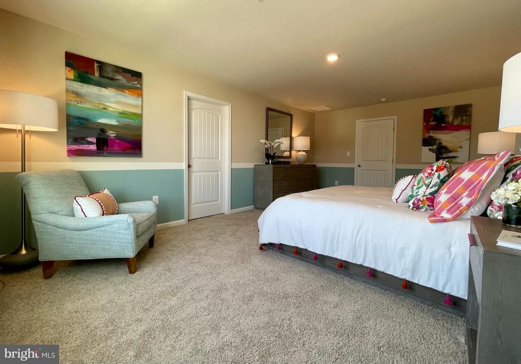
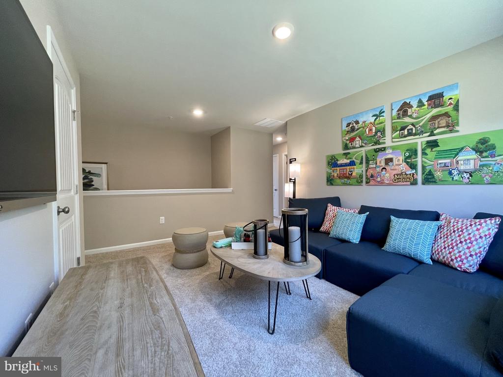
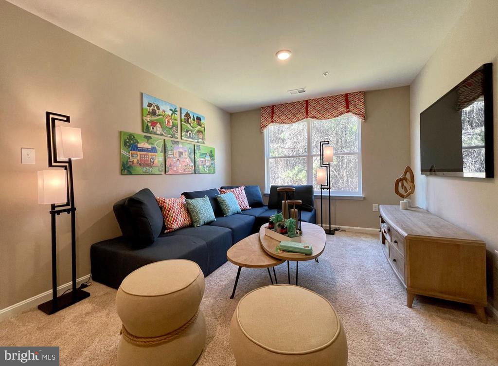
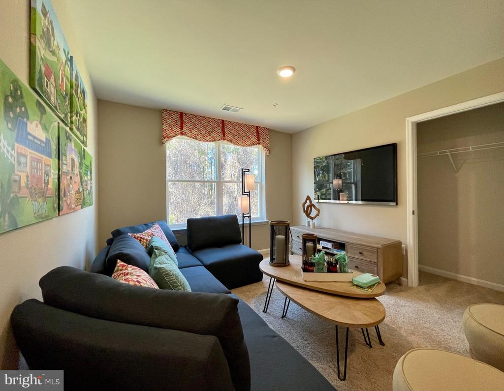
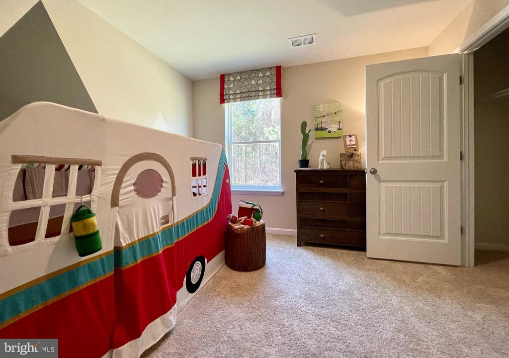
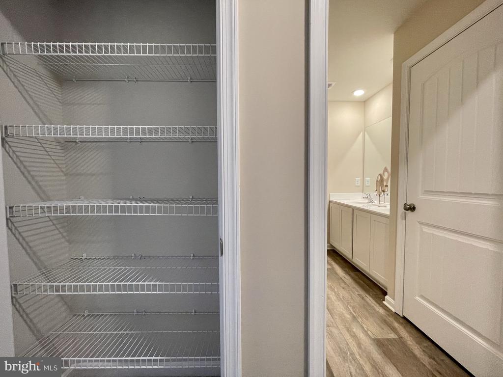
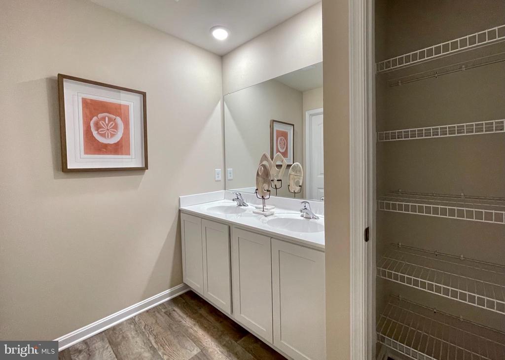
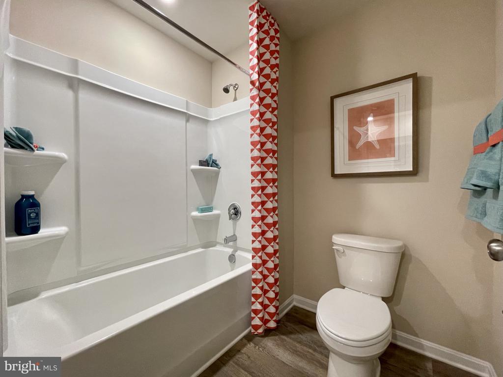
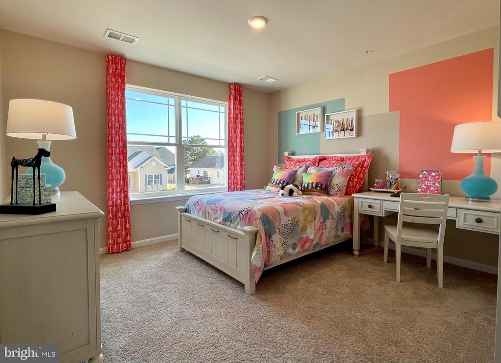
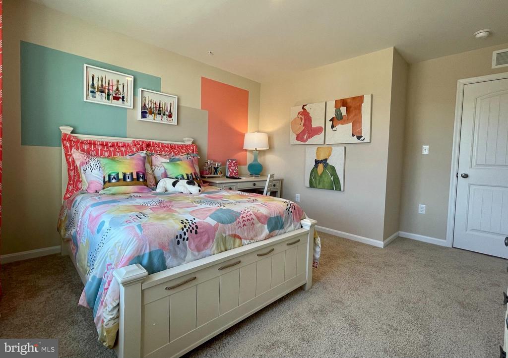
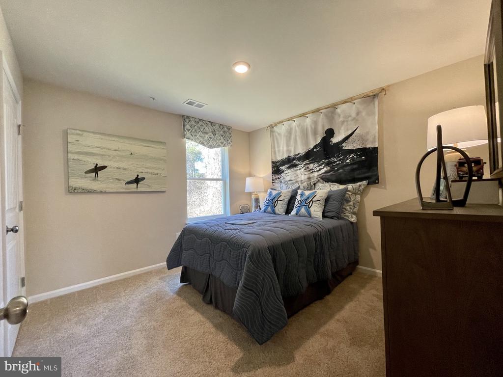
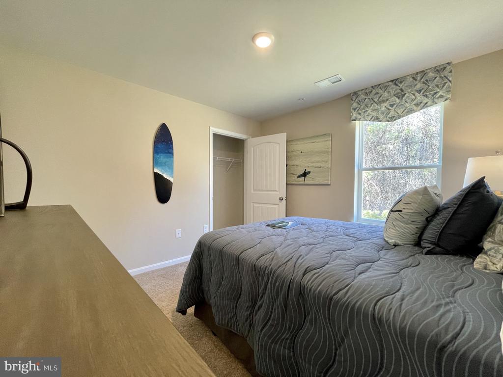
Upstairs, the owner's suite boasts an ample bedroom, a generous walk-in closet and an oversized owner's bathroom with a linen closet, toilet closet, and walk-in shower. The three additional large bedrooms and expansive open loft allow everyone to enjoy their own space. The second floor also features a roomy secondary bathroom with a double vanity and linen closet, a conveniently located laundry room, and an additional hall linen closet.

This home includes a fully sodded, landscaped, and irrigated lawn, white window blinds and an innovative Smart Home(r) package, giving you complete peace of mind living in your new home.

Pictures, artist renderings, photographs, colors, features, and sizes are for illustration purposes only and will vary from the homes as built. Image representative of plan only and may vary as built. Images are of model home and include custom design features that may not be available in other homes. Furnishings and decorative items not included with home purchase.

Overview

Property Status
Sold
Date Sold
March 26, 2026
Lot Size
6,900 Sq.Ft.
MLS ID
MDTA2012366
Property Type
Residential
Year Built
2025

Features & Amenities

Total Area
2,511 Sq.Ft.
Neighborhood
Easton
Architecture Styles
Contemporary
Stories
2
Garage Spaces
2.0
Water Source
Public
Pool
No Pool
Roof
Architectural Shingle
Lot Features
Interior
Parking
Attached Garage, Driveway
Heat Type
90 Forced Air, Programmable Thermostat
Air Conditioning
Central A/C, Programmable Thermostat
Laundry Room
Hookup, Upper Floor
Appliances
Dishwasher, Disposal, Energy Efficient Appliances, Microwave, Oven/Range - Gas, Stainless Steel Appliances, Water Heater - Tankless
Other Interior Features
Bathroom - Stall Shower, Bathroom - Tub Shower, Bathroom - Walk-In Shower, Carpet, Dining Area, Floor Plan - Open, Kitchen - Eat-In, Kitchen - Island, Pantry, Primary Bath(s), Recessed Lighting, Upgraded Countertops, Walk-in Closet(s), Window Treatments
Sewer
Public Sewer
Substructure
Slab
Disability Features
2 Access Exits
Security Features
Carbon Monoxide Detectors, Smoke Detector
Other Exterior Features
Lawn Sprinkler, Sidewalks, Street Lights
Middle School
EASTON
High School
EASTON
School District
TALBOT COUNTY PUBLIC SCHOOLS
Sales Price
$465,900
Real Estate Tax
$5,220/yr
HOA
$48/mo
Zoning
PUD

Downloads

8743 HARPER WAY

Schedule a Tour

I would love to help you see this beautiful home! As a full-service brokerage, I can help you tour. Please submit an offer, and answer questions about the buying process.

Thank you

for your interest in 8743 HARPER WAY, EASTON, MD 21601
8743 HARPER WAY
Navigate

I'm Interested In

8743 HARPER WAY